
Views - Primary on Main
Address
8 Stafford Place, Tustin, CA
Price
$ 3,299,000
Property Attributes
- MLS#PW26185575
- TypeSingle Family
- Listing Status Pending
- CountyOrange
- CityTustin
- Area Tustin
- NeighborhoodGreenwood at Tustin Legacy
- Zip92782
- Style
- Year Built2016
- Price$ 3,299,000
- Bedrooms5
- Full Bathrooms4
- Half Bathrooms1
- Sqr Footage3922
- Lot Size0.1848 Acres
Data Source:
California Regional MLS (CRMLS)
Property Description
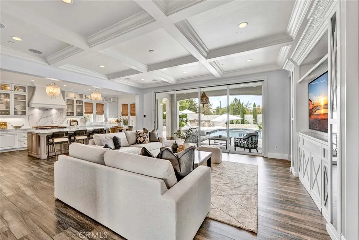
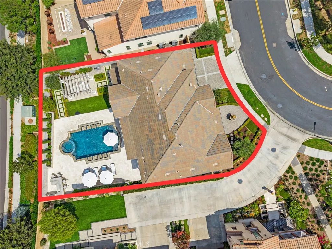
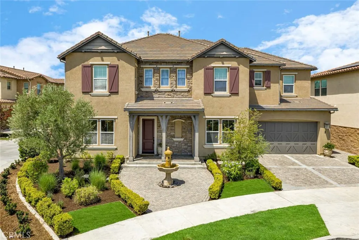
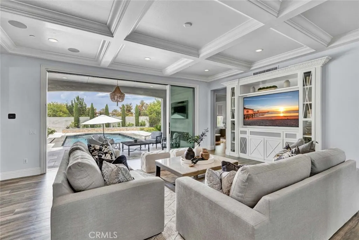
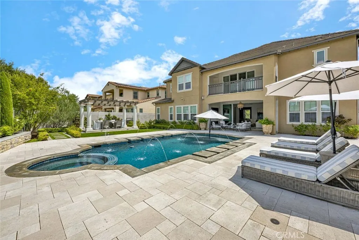
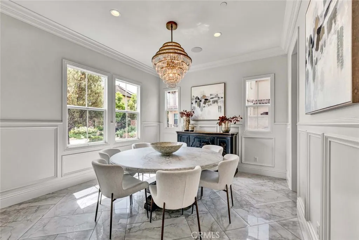
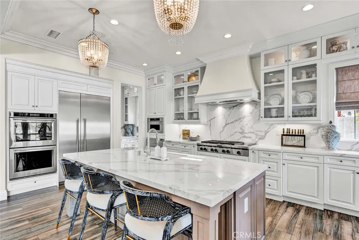
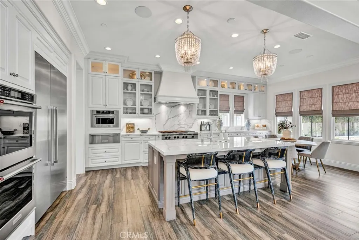
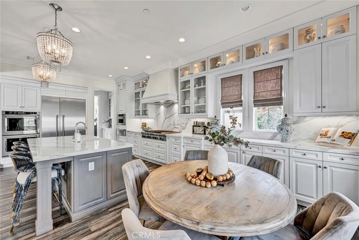
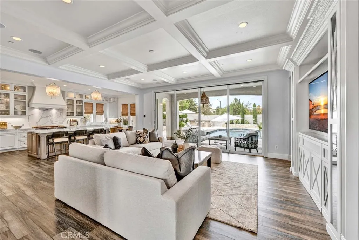
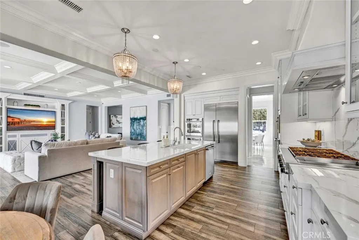
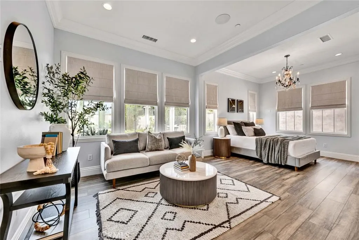
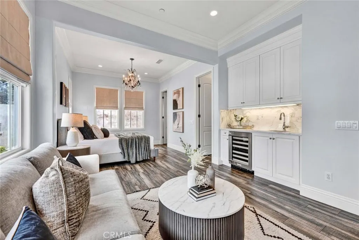
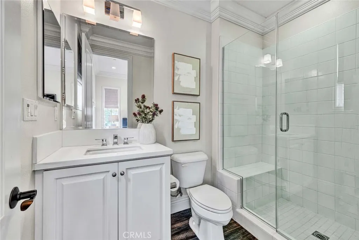
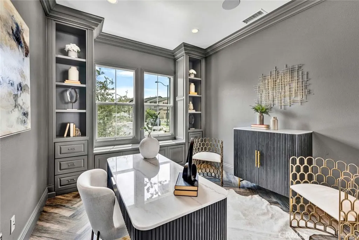
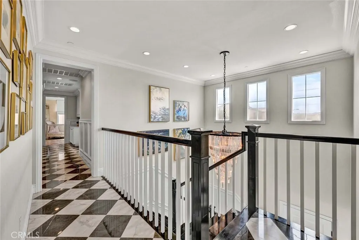
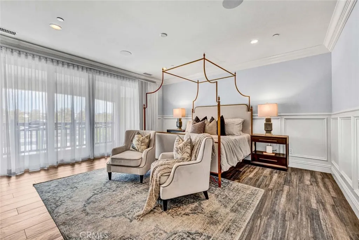
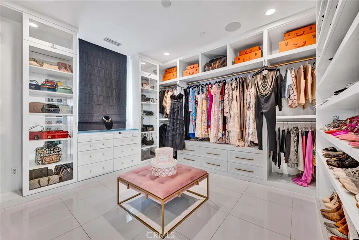
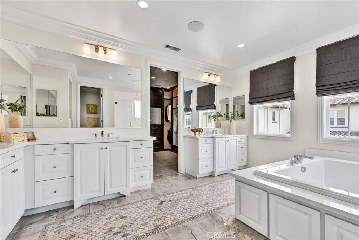
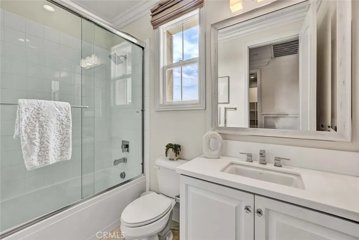
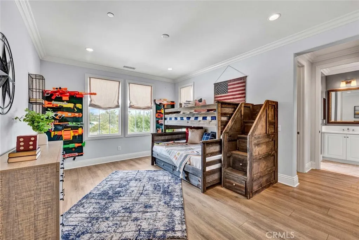
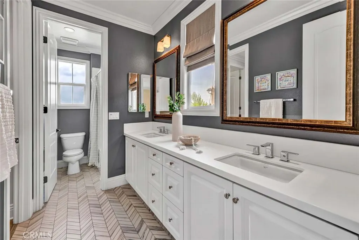
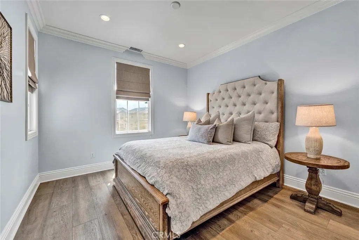
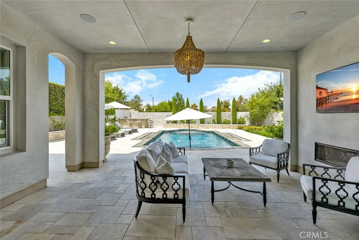
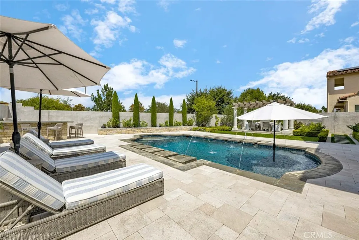
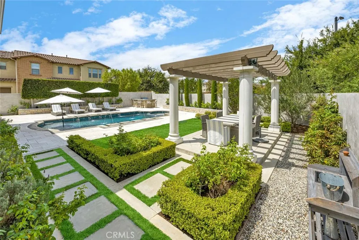
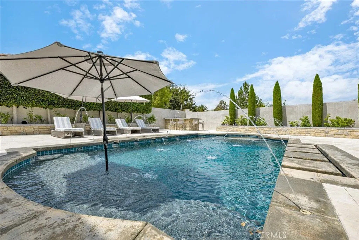
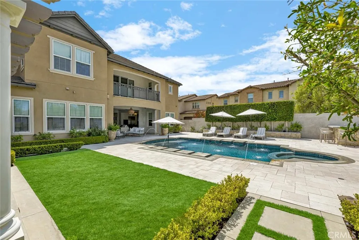
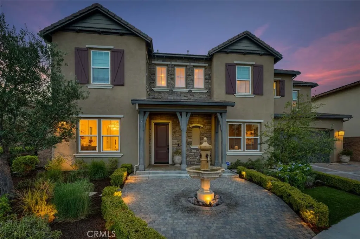
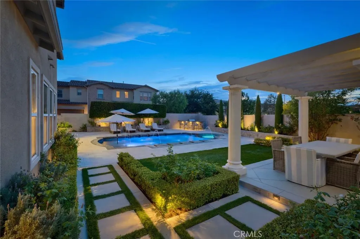
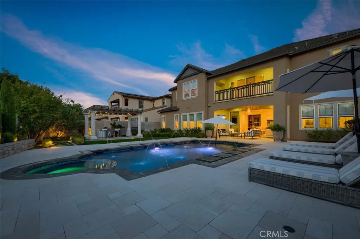
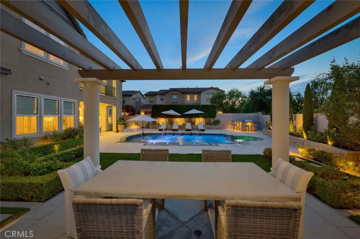
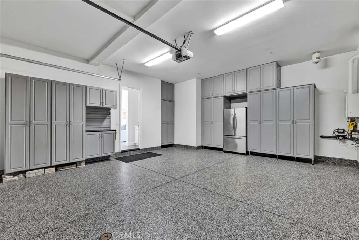
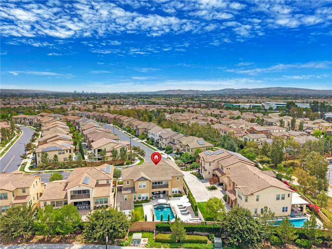
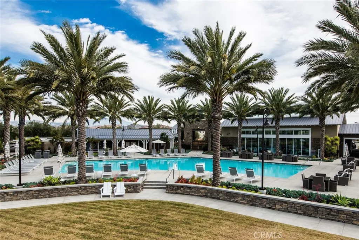
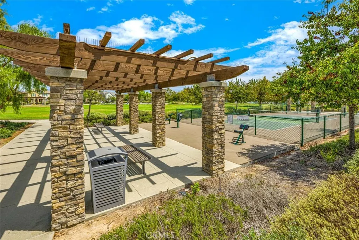
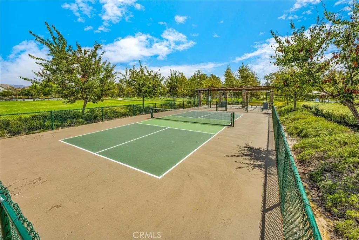
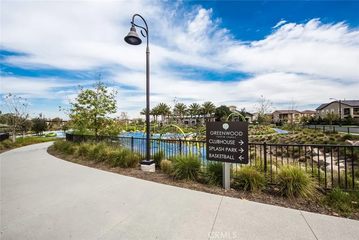
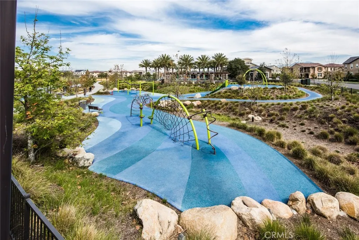
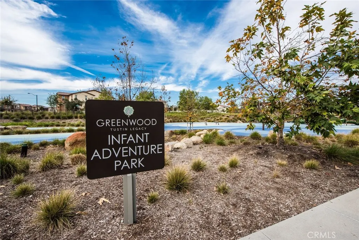
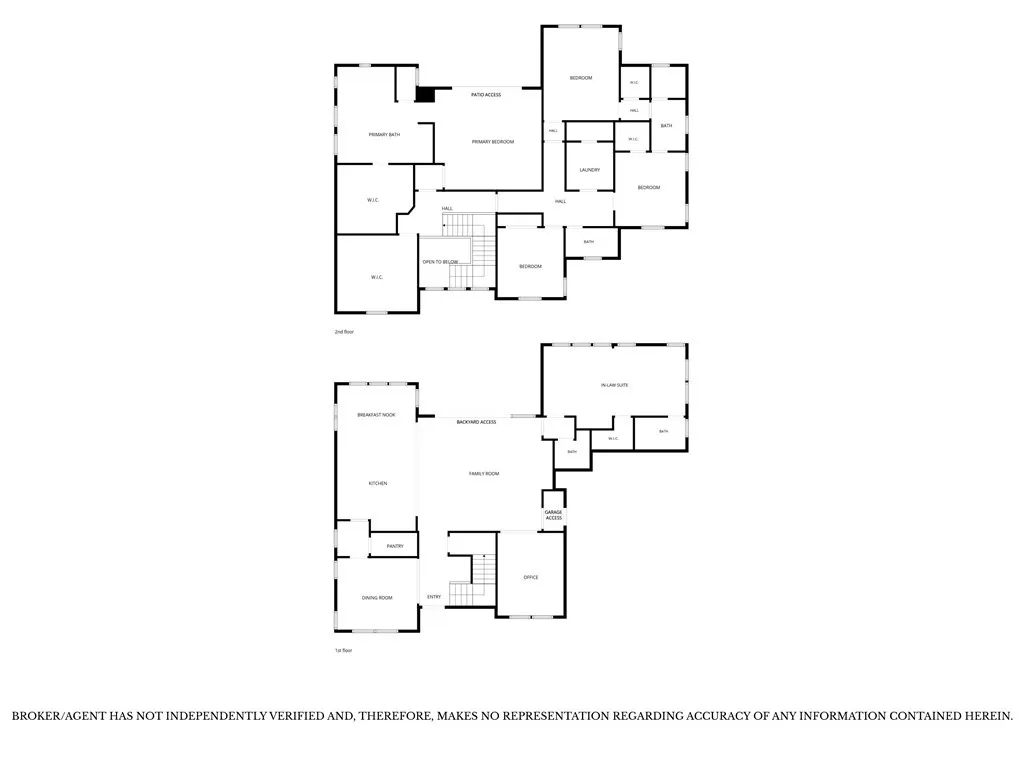
Welcome to 8 Stafford Place, a One of a Kind Masterpiece Being Offered For the First Time by Its Original Owner. Ideally Situated Within the Highly Sought-After Greenwood Community in Tustin Legacy, This Turn-Key Home Sits on one of the Largest Lots in the Community, Featuring Five Bedrooms, Four and a Half Bathrooms, Dual Master Suites (One Located on the Main Floor), Office, and Countless Upgrades. Owner Upgrades Include a Built-In Sound System Throughout, Halo Water Purifier System, and More! The Formal Dining Room Features Wainscoting, Crown Molding, Built-In Speakers, and Sits Adjacent to the Kitchen. The Chef’s Kitchen Features a Large Island with Sink, Counter Seating, Thermador Built-In Fridge, KitchenAid Stainless Steel Appliances, Walk-In Pantry, Dual Ovens, and a Breakfast Nook Overlooking the Backyard. The Family Room Includes a Stunning Coffered Ceiling, Built-In Entertainment Center, Accordion Door to the California Room, Offering the Best of Indoor/Outdoor Living. The Main Floor Master Suite Provides a Sitting Area, Wet Bar with Mini Fridge, Walk-In Closet, and En-Suite Bath with Walk-In Shower, Perfect for Multi-Generational Living. The Upstairs Master Suite Includes Wainscoting, a Private Balcony Overlooking the Backyard, Custom Walk-In Closet, and En-Suite Bath with Dual Vanities, Oversized Walk-In Shower, and Soaking Tub. Direct Access Two Car Garage with Epoxy Floors and Built-In Cabinets. The Resort-Style Backyard Boasts a Pool with Baja Shelf and Water Feature, Spa, California Room with Fireplace, Turf, Pomegranate Trees, Elevated Seating Area, Landscape Lighting, and Outdoor Kitchen with BBQ/Bar Seating. Community Amenities Include: Private Resort-Style Recreation at the Legacy Club, BBQs, Splash Park, Clubhouse, Pool, Spa, Basketball/Bocce Ball Courts, Pickleball, Grass Area, and Multiple Kid Playgrounds. Steps Away from Shopping, Entertainment, and Restaurants at The District. Easy Access to the 5/55/405 Freeways and 261/241/133 Toll Roads. 8 Stafford Place is a Must See!
| Elementary School | Middle School | High School |
|---|---|---|
| Heritage Elementary School | Other Middle School | Other High School |
| Price History | |
|---|---|
| 8/31/2026 | Listed $3,299,000 |
General Features
| Living Area | 3922 |
|---|---|
| Sewer | Public Sewer |
| Heating | Central |
| Cooling | Central Air |
| Possession | Close Plus 3 Days |
| Roof | Tile |
| Appliances | Double Oven,Dishwasher,Gas Cooktop,Microwave,Refrigerator,Range Hood,Water Softener,Warming Drawer |
| HOA Fee | 279 |
| Garage Spaces | 2 |
| Patio/Porch Features | Covered,Patio |
| Pool Features | Community,In Ground,Private,Association |
| Exclusions | Exclusions on file. |
| Year Built | 2016 |
| View | Park/Greenbelt |
| Stories Count | 2 |
| Levels | Two |
| Property Subtype | Single Family Residence |
| Community Features | Curbs,Sidewalks,Pool |
| Assoc Fee Paid Per | Monthly |
| County | Orange |
| New Construction | false |
| Property Type | Residential |
| Association Amenities | Bocce Court,Fire Pit,Other Courts,Barbecue,Playground,Pickleball,Pool,Spa/Hot Tub |
| HOA | true |
| Attached Garage | true |
| Subdivision Name | Greenwood at Tustin Legacy |
| Garage Y/N | true |
| Full Baths | 4 |
| Special Listing Conditions | Standard |
| Status | Pending |
| Directions | Cross Streets: Park Ave & Warner Ave |
| High School | Other |
| City | Tustin |
| Disclosures | Covenants/Restrictions Disclosure,HOA Disclosure |
| Association Name | Greenwood at Tustin Legacy |
| Entry Location | 1 |
| Senior Community Y/N | false |
| High School District | Tustin Unified |
| Open Parking Spaces | 2 |
| Number Of Units Total | 1 |
| MLS Area | 71 - Tustin |
| Lot Size Units | Square Feet |
| Lot Size Square Feet | 8051 |
| Listing Terms | Cash,Cash to New Loan |
| Spa Features | Association,Community,In Ground,Private |
| Elementary School | Heritage |
| Property Attached Y/N | false |
| Land Lease Y/N | false |
| Middle/Junior High School | Other |
| Lease Considered Y/N | false |
| Virtual Tour | https://my.matterport.com/show/?m=1Pb3hnSz32G |
| Structure Type | House |
| Living Area Units | Square Feet |
| Builder Name | CAL Atlantic |
| Standard Status | Pending |
| Occupancy Type | Owner |
| Year Built Source | Estimated |
| Tax Lot | 221 |
| Virtual Tour | https://youtu.be/V2M--ZtEXQA |
| Property Sub Type Additional | Single Family Residence |
| PostalCity | TUSTIN |
Interior Features
| Interior Amenities | Wet Bar,Breakfast Bar,Built-in Features,Balcony,Breakfast Area,Crown Molding,Coffered Ceiling(s),Separate/Formal Dining Room,Pantry,Paneling/Wainscoting,Recessed Lighting,Bedroom on Main Level,Jack and Jill Bath,Main Level Primary,Multiple Primary Suites,Primary Suite,Walk-In Pantry,Walk-In Closet(s) |
|---|---|
| Flooring | Tile,Wood |
| Fireplace Features | Outside |
| Total Stories | 2 |
| Common Walls | No Common Walls |
| Air Conditioning Y/N | true |
| Heating Y/N | true |
| Window Features | Custom Covering(s) |
| Fireplace Y/N | true |
| Half Baths | 1 |
| Laundry Features | Inside,Laundry Room,Upper Level |
| Total Bedrooms | 5 |
| Entry Level | 1 |
| Main Level Bedrooms | 1 |
| Main Level Bathrooms | 2 |
| LivingAreaSource | Estimated |
| Total Baths | 5 |
Exterior Features
| Exterior Amenities | Barbecue |
|---|---|
| Parking Features | Direct Access,Door-Single,Driveway,Garage Faces Front,Garage |
| Lot Features | Back Yard,Front Yard,Lawn,Landscaped,Yard |
| Water Source | Public |
| Total Parking | 4 |
| Lot Size Area | 8051 |
| Spa | true |
| Lot Size Acres | 0.1848 |
| Private Pool | true |
| Lot Size Source | Estimated |
| Door Features | Sliding Doors |
Amenities
- Foreclosure
- Views
- Short Sale
- New Construction
- Adult 55+
- Lease To Own
- No HOA Fees
- Furnished
- Primary On Main
- Air Conditioning
- Seller Finance
- Green
- Fixer Upper
- Horse
- Golf
- Fireplace
- Deck
- Garage
- Basement
- Pool
Property vs Single Family Average in 92782
Price
Year Built
 Based on information from California Regional Multiple Listing Service, Inc. as of September 16, 2026 6:46 PM UTC This information is for your personal, non-commercial use and may not be used for any purpose other than to identify prospective properties you may be interested in purchasing. Display of MLS data is usually deemed reliable but is NOT guaranteed accurate by the MLS. Buyers are responsible for verifying the accuracy of all information and should investigate the data themselves or retain appropriate professionals. Information from sources other than the Listing Agent may have been included in the MLS data. Unless otherwise specified in writing, Broker/Agent has not and will not verify any information obtained from other sources. The Broker/Agent providing the information contained herein may or may not have been the Listing and/or Selling Agent.
 The information being provided by Western Arizona Realtor Data Exchange is for the consumer's personal, non-commercial use and may not be used for any purpose other than to identify prospective properties consumer may be interested in purchasing. Any information relating to real estate for sale referenced on this web site comes from the Internet Data Exchange (IDX) program of the Western Arizona Realtor Data Exchange. Pleasant Hill Real Estate Group is not a Multiple Listing Service (MLS), nor does
