
Primary on Main











Address
4215 Colibri Court, Moorpark, CA
Price
$ 925,000
Property Attributes
- MLS#SR26106565
- TypeSingle Family
- Listing Status Pending
- CountyVentura
- CityMoorpark
- Area South Moorpark
- NeighborhoodPeach Hill (207)
- Zip93021
- Style
- Year Built1977
- Price$ 925,000
- Bedrooms3
- Full Bathrooms2
- Half Bathrooms0
- Sqr Footage1575
- Lot Size0.15 Acres
Data Source:
California Regional MLS (CRMLS)
Property Description
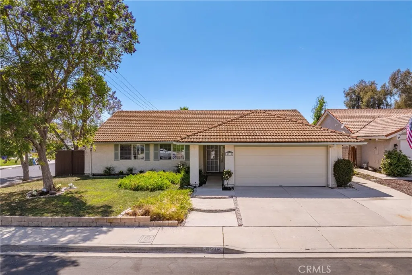
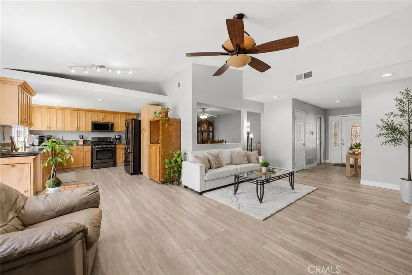
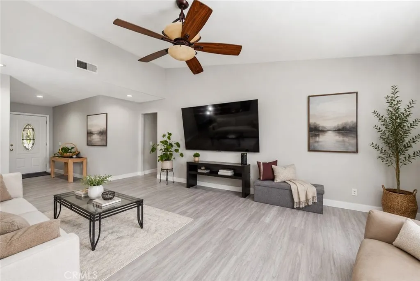
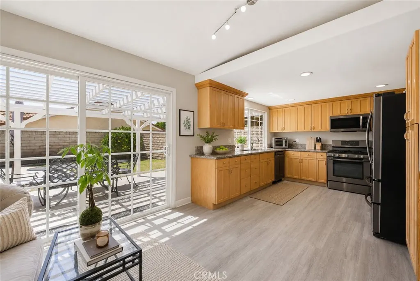
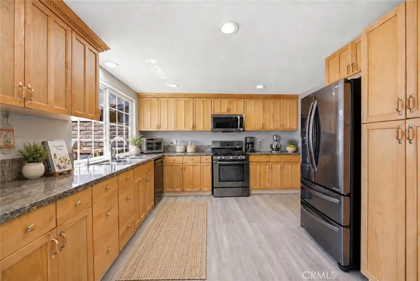
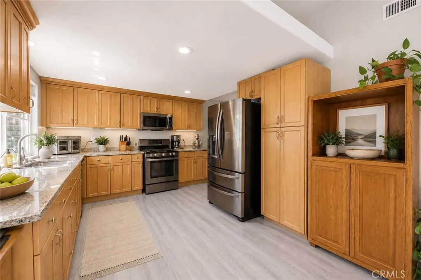
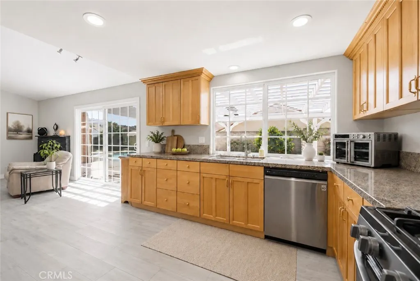
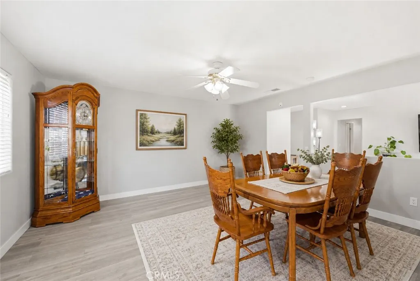
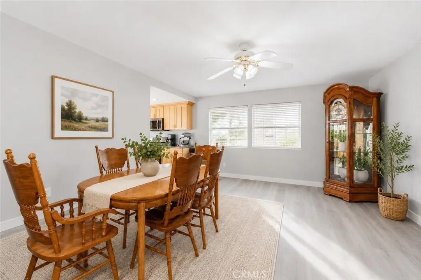
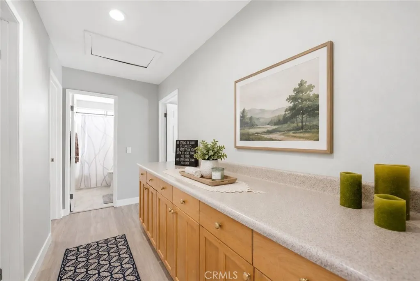
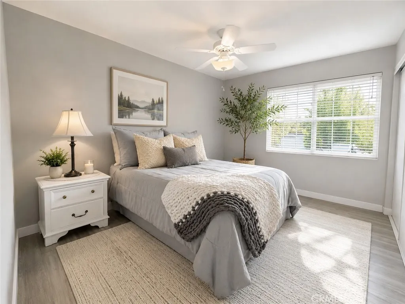
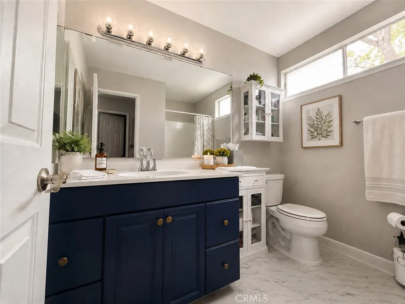
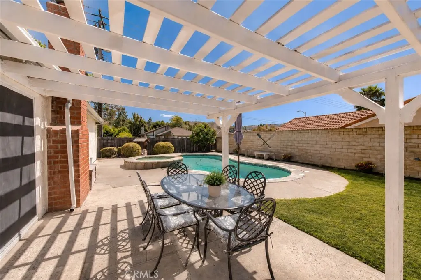
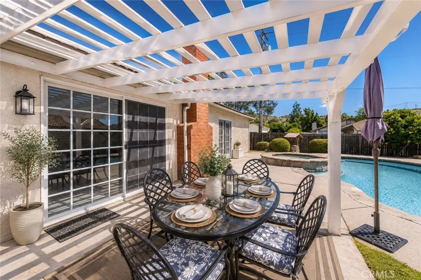
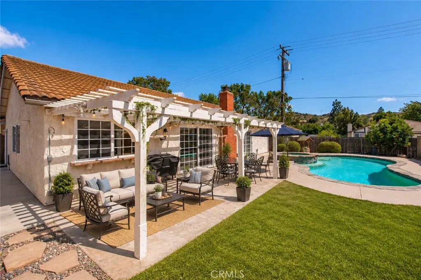
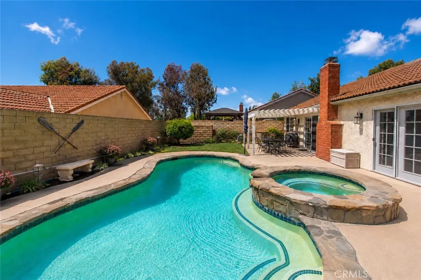
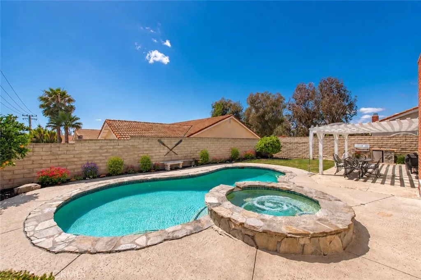
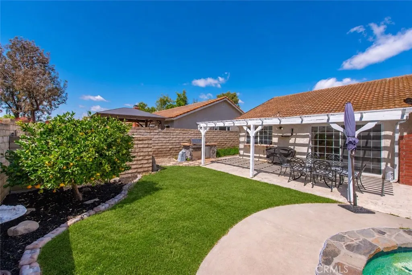
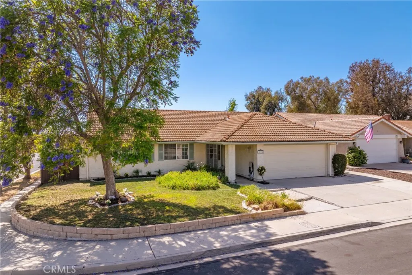
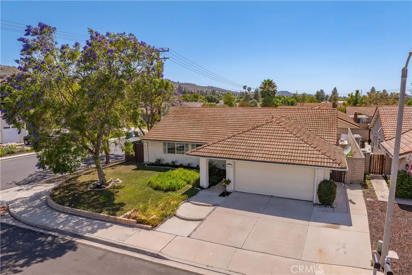
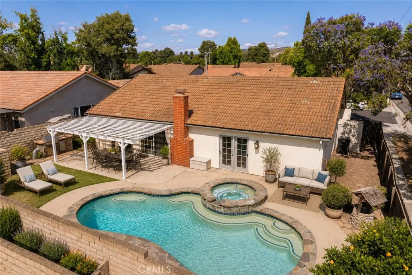
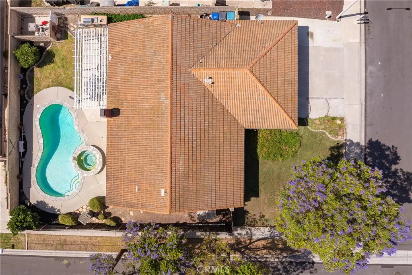
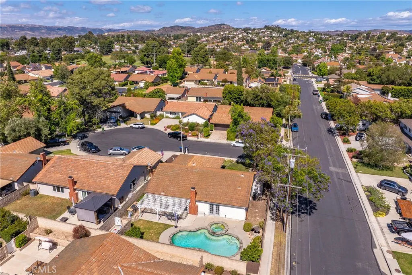
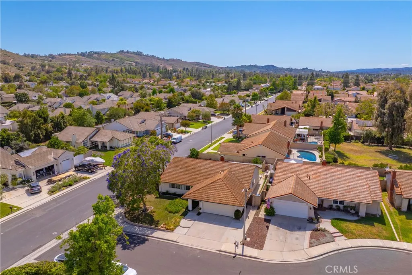
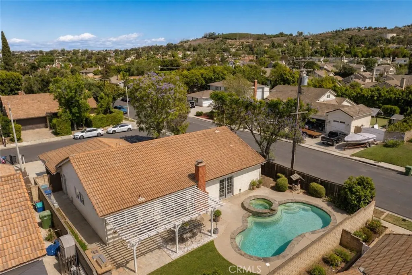
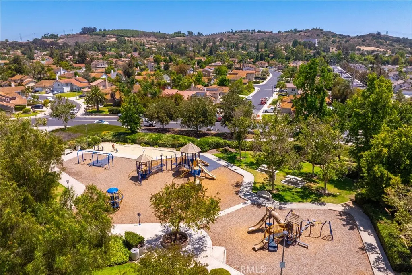
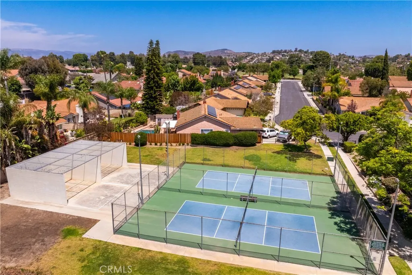
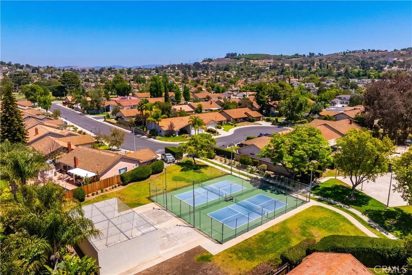
Welcome to this beautifully updated single-story residence, ideally located on a quiet cul-de-sac in one of Moorpark's most desirable neighborhoods. Set on a prime corner lot, this home offers a thoughtful blend of comfort, privacy, and desirable SoCal living, complete with a backyard designed for year-round enjoyment. Gray toned vinyl plank flooring flows seamlessly throughout the home, creating a warm and modern foundation while enhancing the open, inviting feel. Newer windows and a sliding glass door bring in abundant natural light, creating a strong connection between the indoor living spaces and the backyard. The refreshed kitchen features warm honey-toned cabinetry, granite countertops, and newer appliances, offering both everyday functionality and timeless appeal. Designed with an easy, open flow, the kitchen connects seamlessly to the dining area and family room, creating a comfortable great-room layout. The family room is anchored by a charming fireplace with an upgraded black brick surround and mantel, adding depth and character to the space. A French-grid sliding glass door opens directly to the backyard, allowing for effortless indoor-outdoor living. The dining area is spacious and open to the family room and kithen. The primary suite offers a peaceful retreat with French doors leading to the backyard, along with an en-suite bathroom featuring a newer vanity, updated lighting, and a walk-in shower. The secondary bedrooms are generously sized, each with ceiling fans, and share a nicely upgraded hallway bathroom. A large built-in linen cabinet, designed to complement the kitchen cabinetry, adds both charm and practical storage. Step outside to your own private outdoor escape, where a sparkling pool and relaxing spa set the stage for warm California afternoons, evening gatherings, and weekend unwinding. The corner lot enhances the sense of privacy while offering a spacious outdoor setting. Beyond the home, the community offers exceptional amenities, including walking paths to the tennis courts, basketball courts, a park complete with playground and picnic areas. Ideally located near schools, shopping, dining, and convenient freeway access, this home offers the perfect balance of convenience and elevated everyday living. A rare opportunity to own a thoughtfully updated single-story home with a private pool & spa.
| Price History | |
|---|---|
| 5/19/2026 | Listed $949,000 |
| 7/15/2026 | 3$925,000 |
General Features
| Living Area | 1575 |
|---|---|
| Sewer | Public Sewer |
| Heating | Central,Forced Air |
| Cooling | Central Air,Gas |
| Utilities | Cable Available,Electricity Connected,Natural Gas Connected,Sewer Connected,Water Connected |
| Roof | Tile |
| Appliances | Dishwasher,Disposal,Gas Range,Microwave,Refrigerator,Water Heater |
| Zoning | RPD4 |
| HOA Fee | 75 |
| Garage Spaces | 1 |
| Patio/Porch Features | Concrete,Covered,Patio |
| Architectural Style | Traditional |
| Pool Features | Heated,In Ground,Private |
| Security Features | Carbon Monoxide Detector(s),Smoke Detector(s) |
| Year Built | 1977 |
| View | None |
| Stories Count | 1 |
| Levels | One |
| Property Subtype | Single Family Residence |
| Community Features | Curbs,Street Lights,Suburban,Sidewalks,Park |
| Accessibility | None |
| Assoc Fee Paid Per | Monthly |
| County | Ventura |
| New Construction | false |
| Property Type | Residential |
| Association Amenities | Sport Court,Dog Park,Picnic Area,Tennis Court(s) |
| HOA | true |
| Attached Garage | true |
| Subdivision Name | Peach Hill (207) |
| Garage Y/N | true |
| Full Baths | 2 |
| Special Listing Conditions | Standard |
| Status | Pending |
| Directions | 23 Fwy, exit Tierra Rejada Rd, make a right on Peach Hill Rd., left on Williams Ranch Rd., right on Colibri. House is on the left |
| City | Moorpark |
| Disclosures | Covenants/Restrictions Disclosure,HOA Disclosure |
| Association Name | Countryside Peach |
| Entry Location | Main |
| Senior Community Y/N | false |
| High School District | Moorpark Unified |
| Number Of Units Total | 1 |
| MLS Area | SMP - South Moorpark |
| Lot Size Units | Square Feet |
| Lot Size Square Feet | 6534 |
| Listing Terms | Cash,Conventional,1031 Exchange,FHA,VA Loan |
| Spa Features | Heated,In Ground,Private |
| Property Attached Y/N | false |
| Land Lease Y/N | false |
| Current Financing | Conventional |
| Property Condition | Updated/Remodeled |
| Additional Parcels Y/N | false |
| Lease Considered Y/N | false |
| Structure Type | House |
| Living Area Units | Square Feet |
| Standard Status | Pending |
| Occupancy Type | Owner |
| Year Built Source | Public Records |
| Tax Lot | 19 |
| Virtual Tour | https://www.zillow.com/view-imx/36f2fca9-a051-4e28-8cac-6290af229ea6?setAttribution=mls&wl=true&initialViewType=pano&utm_source=dashboard |
| Property Sub Type Additional | Single Family Residence |
| Expected Active Date | 2026-05-29 |
| PostalCity | MOORPARK |
Interior Features
| Interior Amenities | Block Walls,Ceiling Fan(s),Separate/Formal Dining Room,Granite Counters,Open Floorplan,Recessed Lighting,Bedroom on Main Level,Entrance Foyer,Main Level Primary |
|---|---|
| Flooring | Vinyl |
| Fireplace Features | Family Room,Gas |
| Total Stories | 1 |
| Common Walls | No Common Walls |
| Air Conditioning Y/N | true |
| Heating Y/N | true |
| Window Features | Blinds,Screens |
| Fireplace Y/N | true |
| Laundry Features | Washer Hookup,Gas Dryer Hookup,In Garage |
| Total Bedrooms | 3 |
| Entry Level | 1 |
| Main Level Bedrooms | 3 |
| Main Level Bathrooms | 2 |
| LivingAreaSource | Assessor |
| Total Baths | 2 |
Exterior Features
| Fencing | Block,Wood |
|---|---|
| Parking Features | Door-Single,Driveway,Garage Faces Front,Garage |
| Lot Features | Back Yard,Corner Lot,Cul-De-Sac,Lawn,Near Park |
| Water Source | Public |
| Total Parking | 1 |
| Lot Size Area | 6534 |
| Foundation Details | Slab |
| Spa | true |
| Lot Size Acres | 0.15 |
| Road Surface Type | Paved |
| Private Pool | true |
| Lot Size Source | Assessor |
| Door Features | French Doors |
| Road Frontage Type | City Street |
Amenities
- Foreclosure
- Views
- Short Sale
- New Construction
- Adult 55+
- Lease To Own
- No HOA Fees
- Furnished
- Primary On Main
- Air Conditioning
- Seller Finance
- Green
- Fixer Upper
- Horse
- Golf
- Fireplace
- Deck
- Garage
- Basement
- Pool
Property vs Single Family Average in 93021
Price
Year Built
 Based on information from California Regional Multiple Listing Service, Inc. as of September 21, 2026 6:51 PM UTC This information is for your personal, non-commercial use and may not be used for any purpose other than to identify prospective properties you may be interested in purchasing. Display of MLS data is usually deemed reliable but is NOT guaranteed accurate by the MLS. Buyers are responsible for verifying the accuracy of all information and should investigate the data themselves or retain appropriate professionals. Information from sources other than the Listing Agent may have been included in the MLS data. Unless otherwise specified in writing, Broker/Agent has not and will not verify any information obtained from other sources. The Broker/Agent providing the information contained herein may or may not have been the Listing and/or Selling Agent.
 The information being provided by Western Arizona Realtor Data Exchange is for the consumer's personal, non-commercial use and may not be used for any purpose other than to identify prospective properties consumer may be interested in purchasing. Any information relating to real estate for sale referenced on this web site comes from the Internet Data Exchange (IDX) program of the Western Arizona Realtor Data Exchange. Pleasant Hill Real Estate Group is not a Multiple Listing Service (MLS), nor does
