
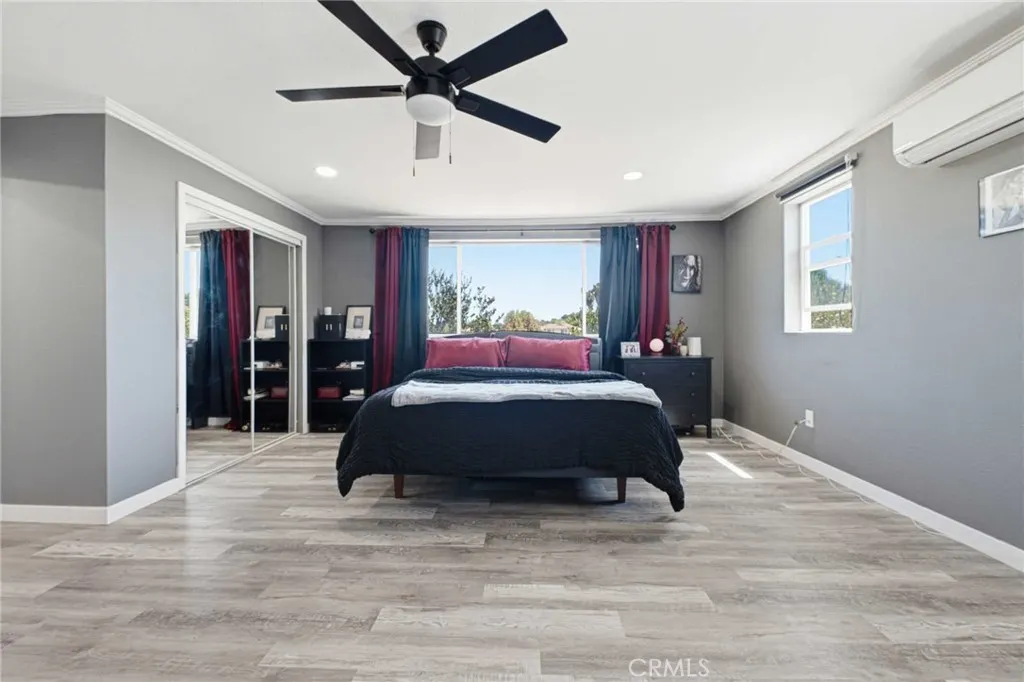
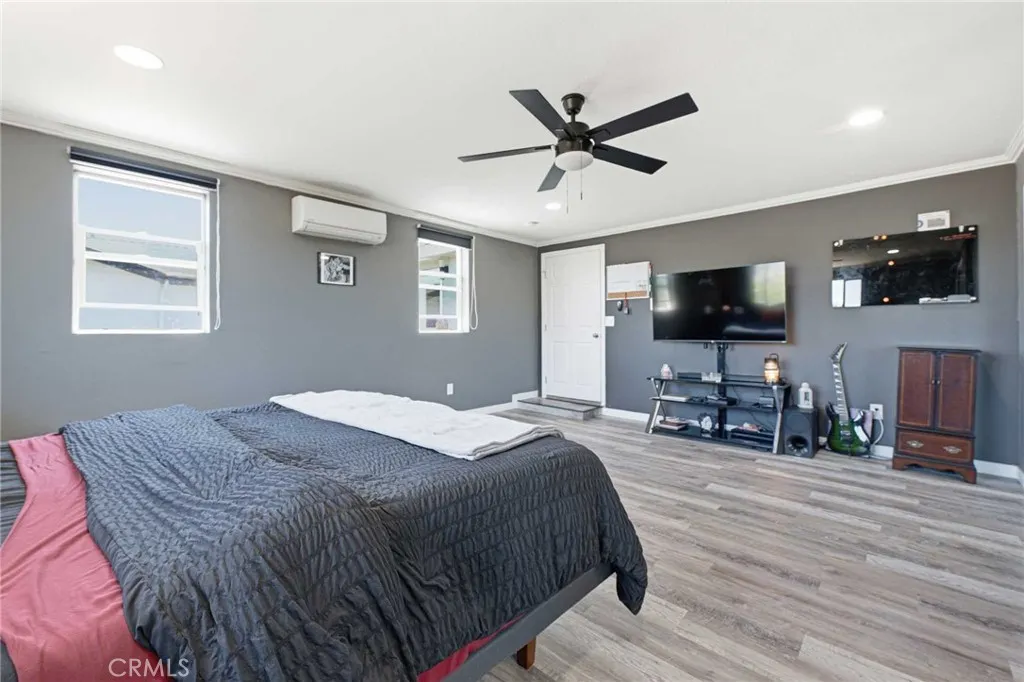
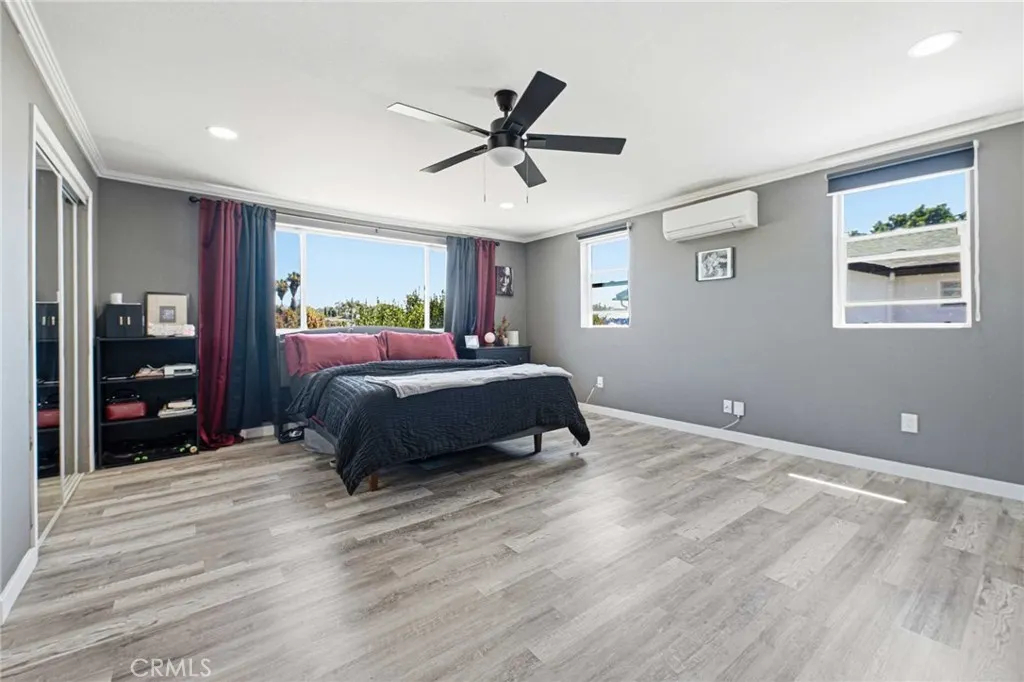
Price Reduction - Views - Primary on Main
Address
5606 Mchugh Street, San Diego, CA
Price
$ 764,999
Property Attributes
- MLS#SW26149246
- TypeSingle Family
- Listing Status Active
- CountySan Diego
- CitySan Diego
- Area Encanto
- NeighborhoodEncanto
- Zip92114
- Style
- Year Built1958
- Price$ 764,999
- Bedrooms3
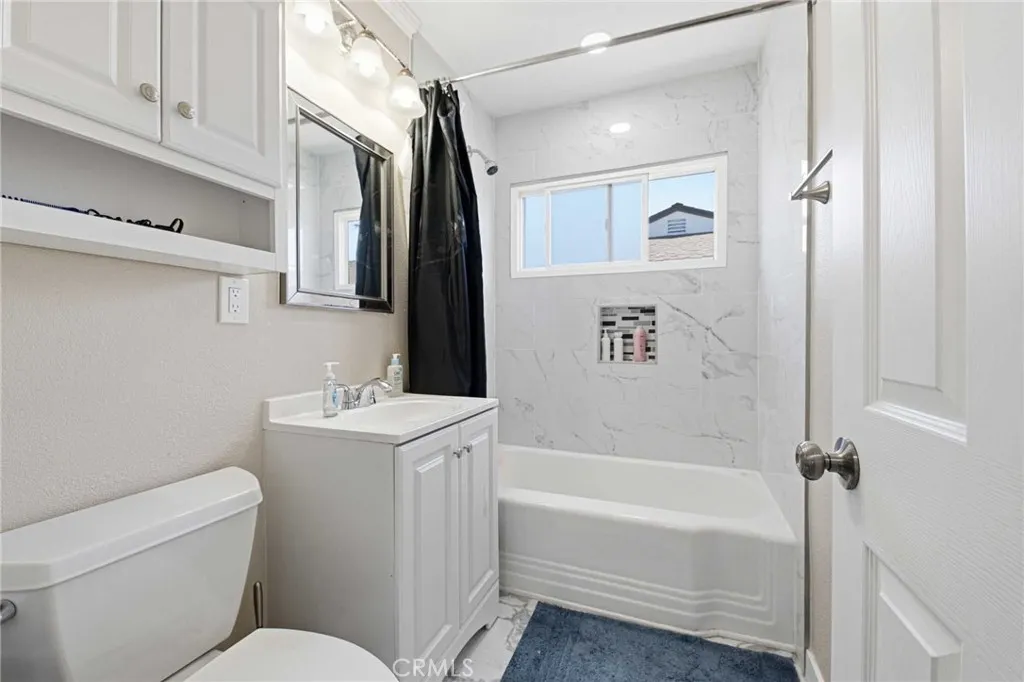
- Full Bathrooms2
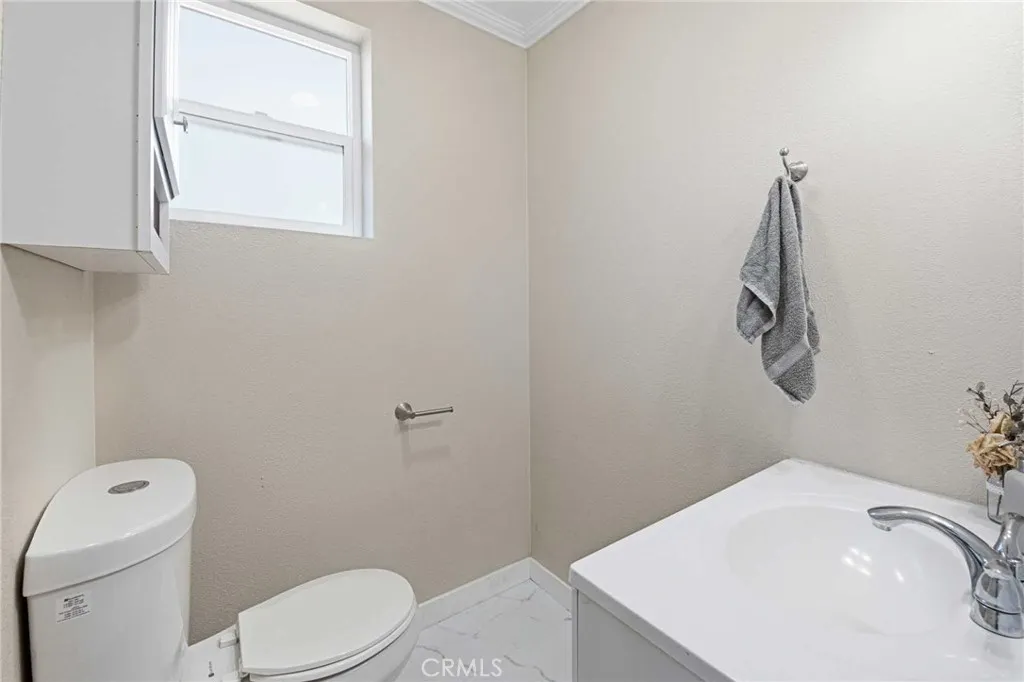
- Half Bathrooms1
- Sqr Footage1351
- Lot Size0.1423 Acres
Data Source:
California Regional MLS (CRMLS)
Property Description
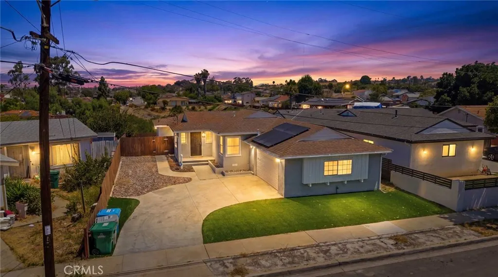
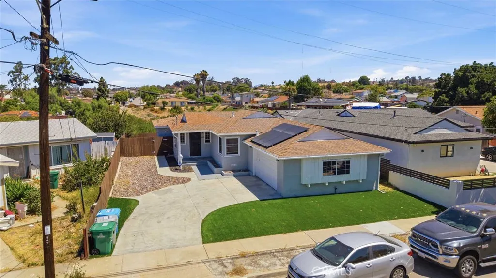
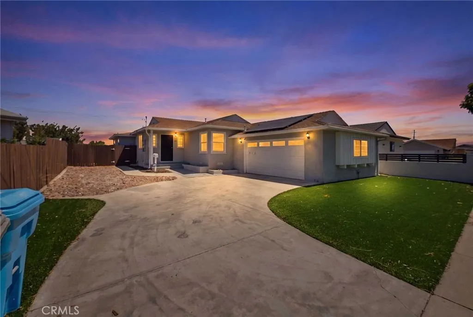
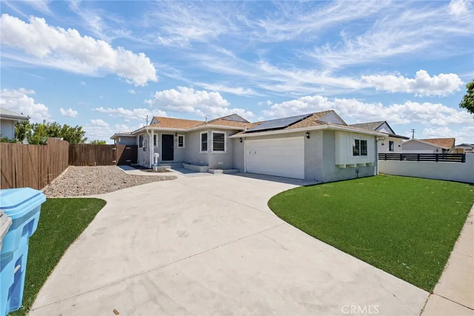
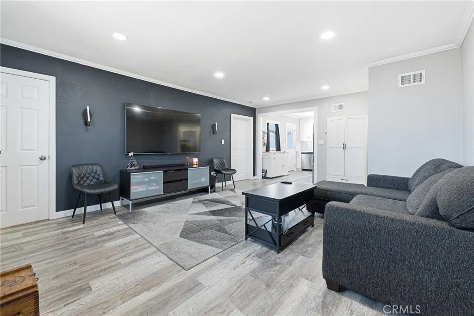
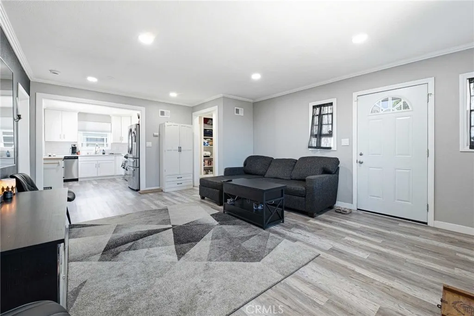
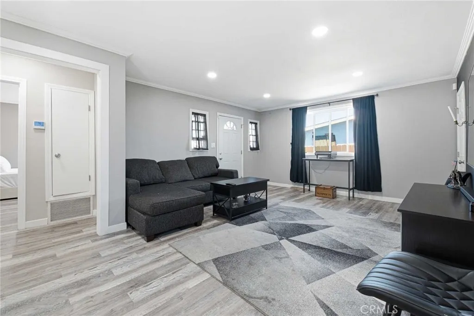
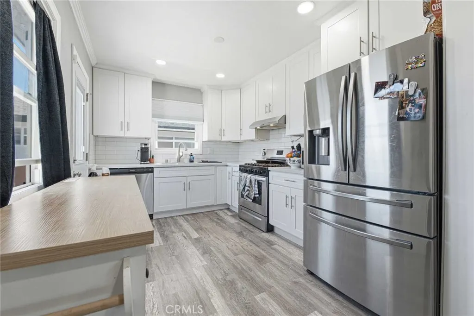
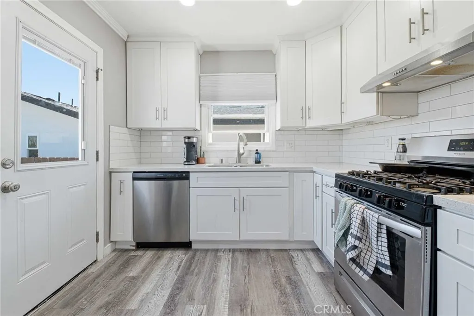
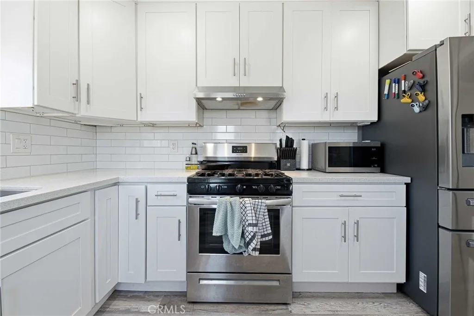
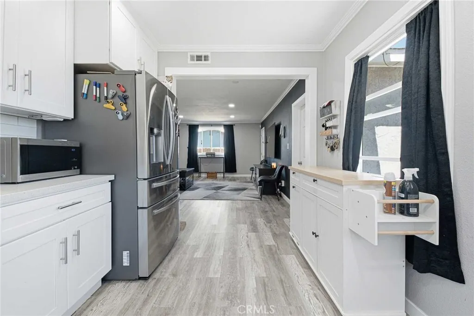
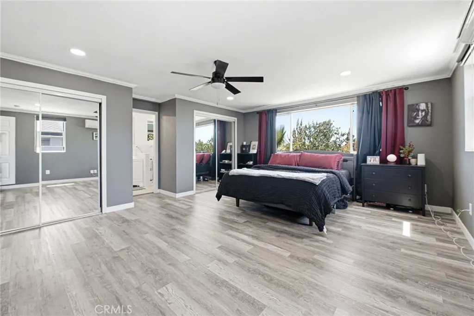
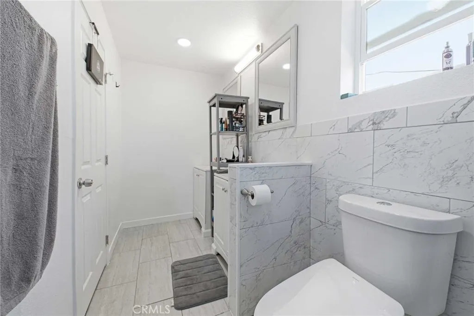
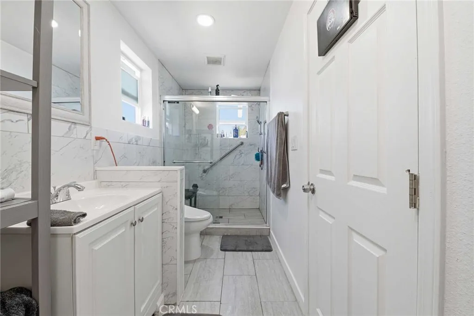
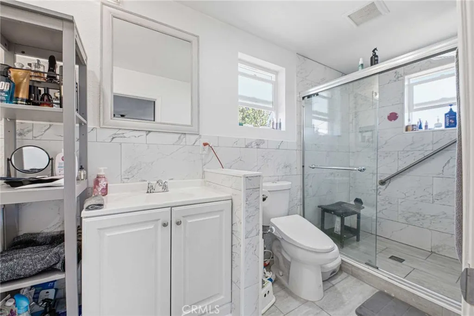
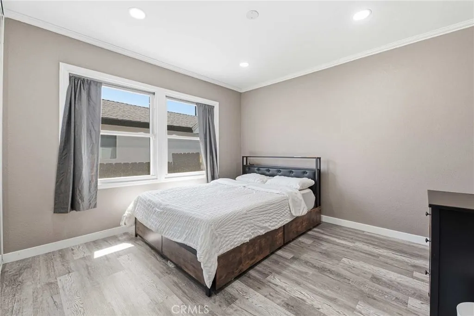
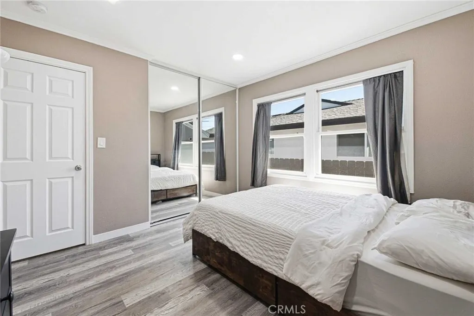
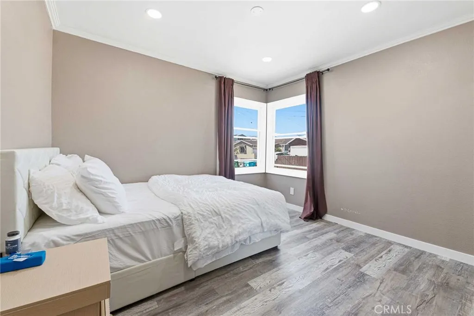
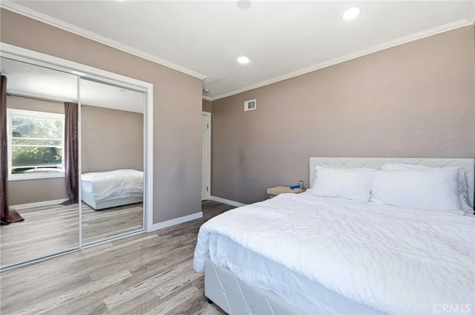
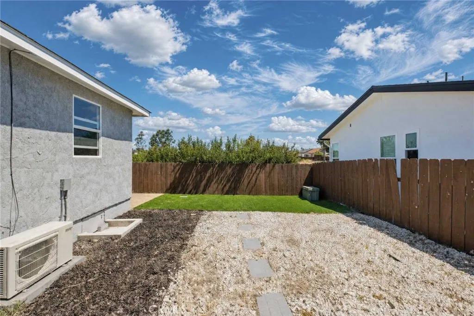
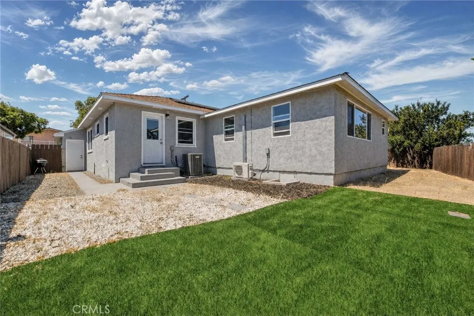
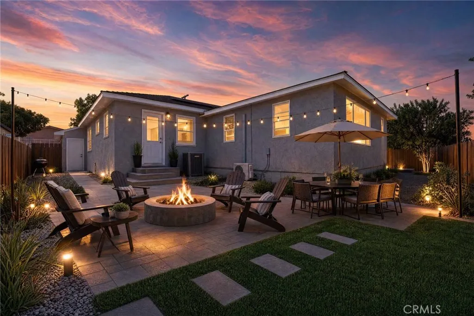
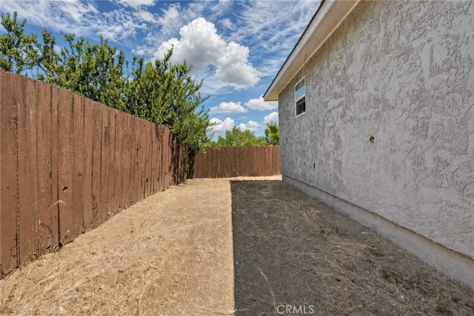
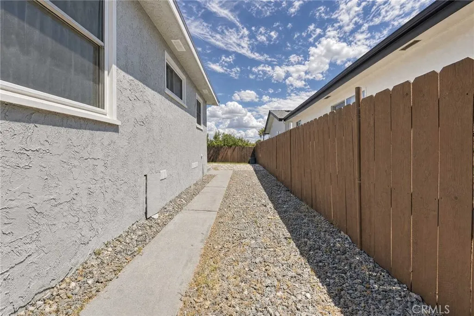
DON'T MISS OUT!! Immerse yourself in the captivating allure of this enchanting family home situated at 5606 Mchugh St, nestled in the heart of the vibrant city of San Diego, CA. This exceptional residence boasts a thoughtfully designed layout encompassing 3 bedrooms and 2 bathrooms spread gracefully across 1,351 square feet of living space. An embodiment of comfort seamlessly intertwined with contemporary elegance, this home serves as a testament to a refined lifestyle. As you step inside, you're greeted by a luminous open-concept layout that artfully ushers in an abundance of natural light, crafting an inviting ambiance throughout. The harmonious integration of the generous living, dining, and kitchen areas facilitates an effortless flow, perfect for hosting gatherings and fostering memorable moments with loved ones. The well-appointed kitchen stands as a culinary haven, adorned with modern appliances that cater to both form and function. Unveiling an additional layer of sophistication, this residence features striking hardwood floors that exude a timeless charm. The allure is further enhanced by recent renovations that include new paint throughout, infusing each room with a rejuvenating vibrancy. The pristine bathrooms have been thoughtfully curated to offer both luxury and convenience, elevating your daily routines.Stepping beyond the threshold, a meticulously landscaped backyard unfolds, offering a haven of serenity and seclusion. This outdoor sanctuary is a canvas for relaxation, hosting alfresco gatherings, or indulging in tranquil moments of solitude, all within the embrace of nature's beauty.Strategically positioned in proximity to local amenities, esteemed schools, and lush parks, this home effortlessly integrates convenience into its allure. It presents an opportunity to immerse yourself in the dynamic lifestyle that San Diego has to offer, where you can explore culinary delights, engage in recreational pursuits, and savor the vibrant cultural scene.Do not let the chance slip away to call this remarkable property yours. Take the first step towards making this dream home a reality by scheduling a showing today. Witness firsthand the harmonious fusion of comfort, style, and practicality that defines this exquisite residence.
| Price History | |
|---|---|
| 7/10/2026 | Listed $780,000 |
| 8/25/2026 | 2$764,999 |
General Features
| Living Area | 1351 |
|---|---|
| Sewer | Public Sewer |
| Heating | Natural Gas |
| Cooling | Central Air |
| Utilities | Cable Connected,Electricity Connected,Natural Gas Connected,Phone Connected,Sewer Connected,Water Connected |
| Roof | Asbestos Shingle |
| Appliances | Dishwasher,Gas Water Heater,Microwave,Refrigerator,Water Heater,Dryer,Washer |
| Zoning | RS-1-7 |
| Garage Spaces | 2 |
| Patio/Porch Features | Concrete |
| Architectural Style | Contemporary |
| Pool Features | None |
| Construction Materials | Stucco |
| Year Built | 1958 |
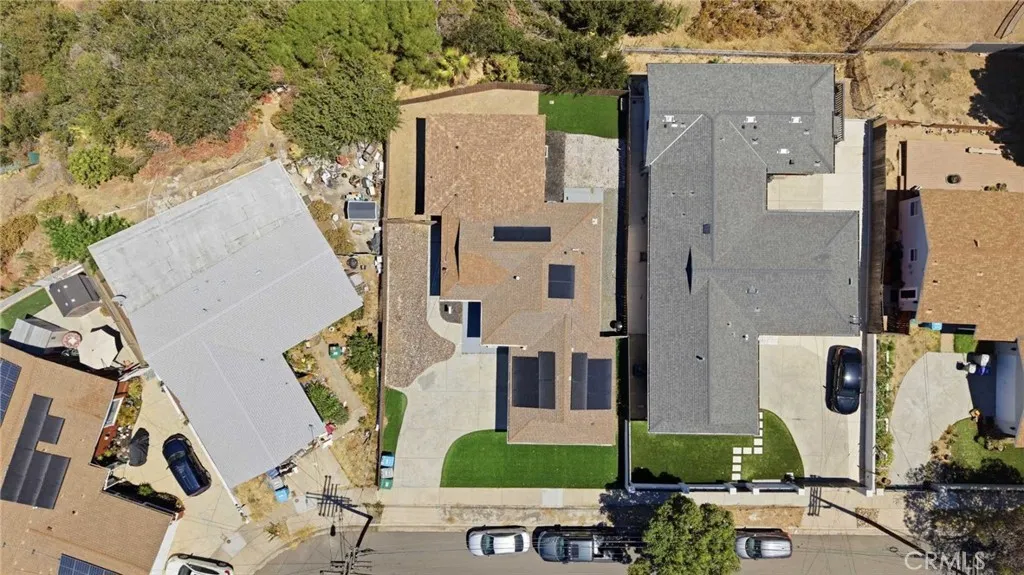
| Electric | Photovoltaics Third-Party Owned,Standard |
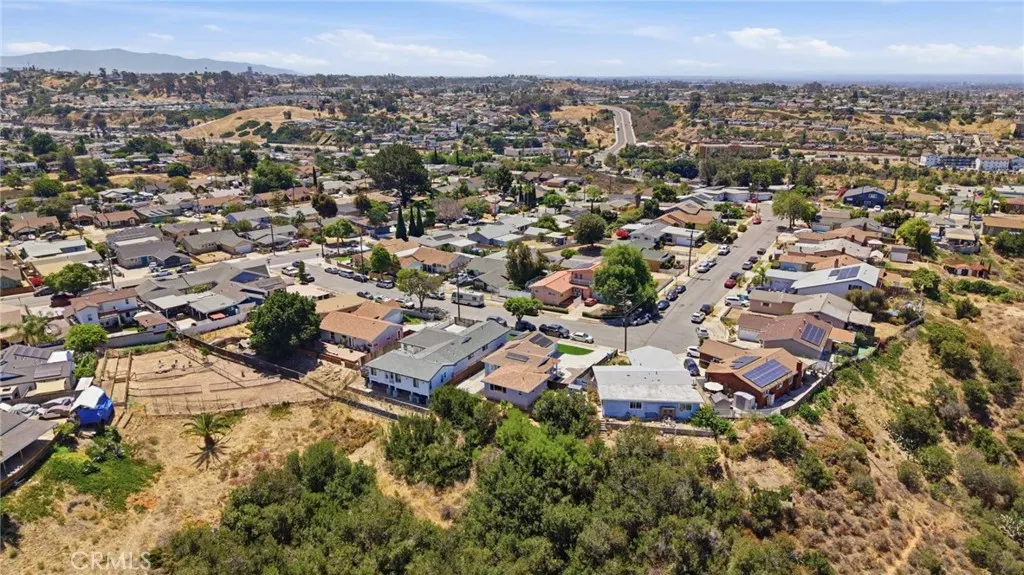
| View | City Lights,Canyon,Hills,Neighborhood |
| Stories Count | 1 |
| Levels | One |
| Property Subtype | Single Family Residence |
| Community Features | Curbs,Mountainous,Storm Drain(s),Street Lights,Suburban,Sidewalks,Urban |
| County | San Diego |
| New Construction | false |
| Property Type | Residential |
| HOA | false |
| Attached Garage | true |
| Subdivision Name | Encanto |
| Garage Y/N | true |
| Full Baths | 2 |
| Special Listing Conditions | Standard |
| Status | Active |
| Directions | I-15=>I-805=>CA-94=>Kelton St=> Bollenbacher=>McHugh. |
| City | San Diego |
| Disclosures | Home Warranty |
| Entry Location | West |
| Senior Community Y/N | false |
| High School District | San Diego Unified |
| Open Parking Spaces | 4 |
| Number Of Units Total | 1 |
| MLS Area | 92114 - Encanto |
| Lot Size Units | Square Feet |
| Lot Size Square Feet | 6200 |
| Listing Terms | Cash,Conventional,FHA,Submit,VA Loan |
| Spa Features | None |
| Property Attached Y/N | false |
| Land Lease Y/N | false |
| Current Financing | VA |
| Additional Parcels Y/N | false |
| Lease Considered Y/N | false |
| Structure Type | House |
| Living Area Units | Square Feet |
| Standard Status | Active |
| Occupancy Type | Owner |
| Year Built Source | Other |
| Tax Lot | 11 |
| Property Sub Type Additional | Single Family Residence |
| Expected Active Date | 2026-07-17 |
| PostalCity | SAN DIEGO |
Interior Features
| Interior Amenities | Separate/Formal Dining Room,Granite Counters,Open Floorplan,Pantry,Stone Counters,Recessed Lighting,All Bedrooms Down,Bedroom on Main Level,Main Level Primary,Primary Suite |
|---|---|
| Flooring | Vinyl |
| Fireplace Features | None |
| Total Stories | 1 |
| Common Walls | No Common Walls |
| Air Conditioning Y/N | true |
| Heating Y/N | true |
| Window Features | Double Pane Windows |
| Fireplace Y/N | false |
| Half Baths | 1 |
| Laundry Features | Washer Hookup,Gas Dryer Hookup,In Garage |
| Total Bedrooms | 3 |
| Entry Level | 1 |
| Main Level Bedrooms | 3 |
| Main Level Bathrooms | 3 |
| LivingAreaSource | Assessor |
| Total Baths | 3 |
Exterior Features
| Fencing | Average Condition |
|---|---|
| Parking Features | Concrete,Direct Access,Driveway Level,Door-Single,Driveway,Garage Faces Front,Garage,On Site,Private,On Street |
| Lot Features | Landscaped,Rectangular Lot,Street Level,Yard |
| Water Source | Public |
| Total Parking | 6 |
| Lot Size Area | 6200 |
| Foundation Details | Stone |
| Spa | false |
| Lot Size Acres | 0.1423 |
| Road Surface Type | Paved |
| Private Pool | false |
| Lot Size Source | Assessor |
| Road Frontage Type | City Street |
Amenities
- Foreclosure
- Views
- Short Sale
- New Construction
- Adult 55+
- Lease To Own
- No HOA Fees
- Furnished
- Primary On Main
- Air Conditioning
- Seller Finance
- Green
- Fixer Upper
- Horse
- Golf
- Fireplace
- Deck
- Garage
- Basement
- Pool
Property vs Single Family Average in 92114
Price
Year Built
 Based on information from California Regional Multiple Listing Service, Inc. as of September 13, 2026 6:45 PM UTC This information is for your personal, non-commercial use and may not be used for any purpose other than to identify prospective properties you may be interested in purchasing. Display of MLS data is usually deemed reliable but is NOT guaranteed accurate by the MLS. Buyers are responsible for verifying the accuracy of all information and should investigate the data themselves or retain appropriate professionals. Information from sources other than the Listing Agent may have been included in the MLS data. Unless otherwise specified in writing, Broker/Agent has not and will not verify any information obtained from other sources. The Broker/Agent providing the information contained herein may or may not have been the Listing and/or Selling Agent.
 The information being provided by Western Arizona Realtor Data Exchange is for the consumer's personal, non-commercial use and may not be used for any purpose other than to identify prospective properties consumer may be interested in purchasing. Any information relating to real estate for sale referenced on this web site comes from the Internet Data Exchange (IDX) program of the Western Arizona Realtor Data Exchange. Pleasant Hill Real Estate Group is not a Multiple Listing Service (MLS), nor does
