
Water Views

Address
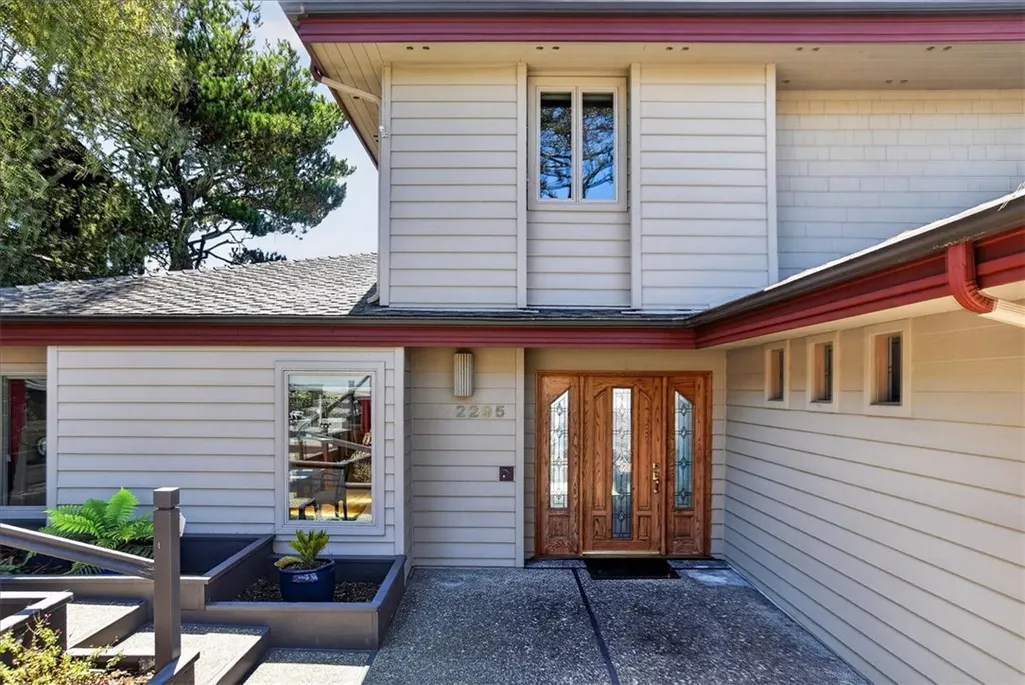
2295 Benson Avenue, Cambria, CA
Price
$ 1,995,000
Property Attributes
- MLS#SC26186145
- TypeSingle Family
- Listing Status Active
- CountySan Luis Obispo
- CityCambria
- Area Cambria
- NeighborhoodLodge Hill(430)
- Zip93428
- Style
- Year Built1995
- Price$ 1,995,000
- Bedrooms4
- Full Bathrooms3
- Half Bathrooms0
- Sqr Footage3598
- Lot Size0.1791 Acres
Data Source:
California Regional MLS (CRMLS)
Property Description
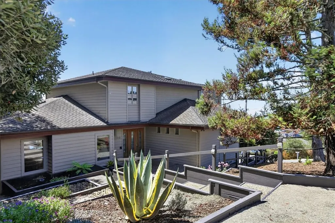
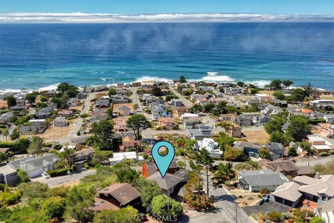
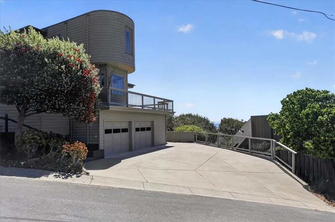
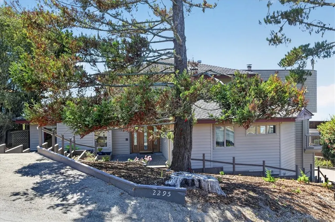
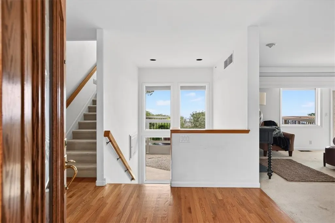
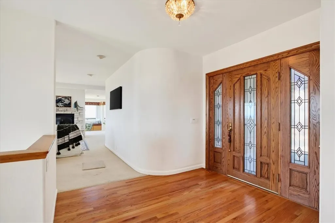
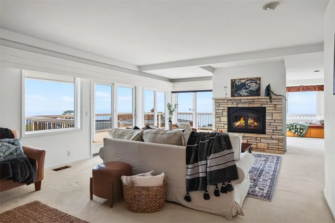
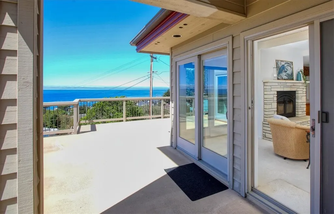
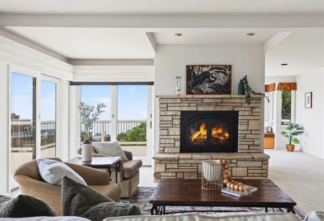
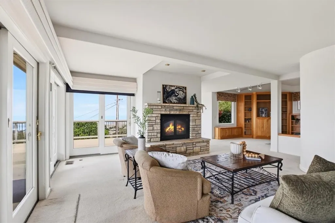
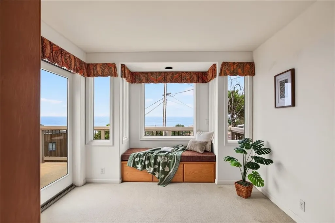
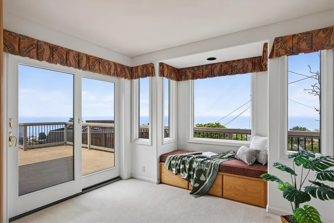
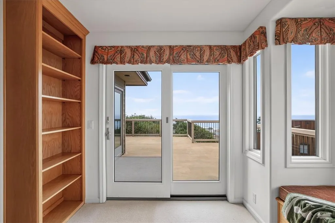
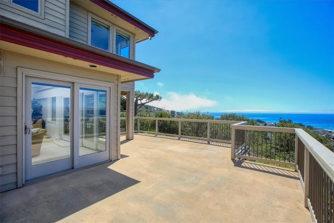
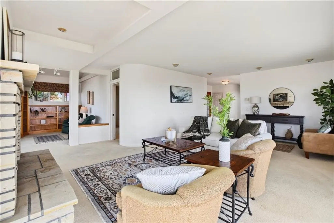
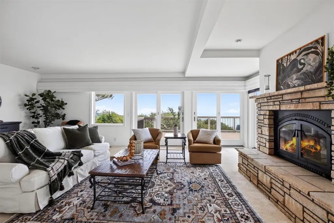
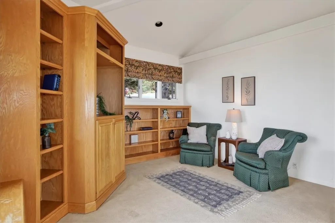
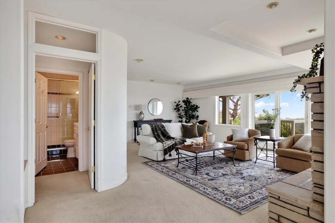
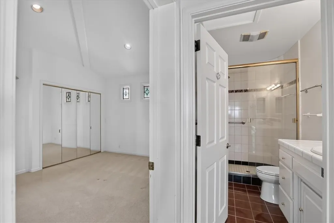
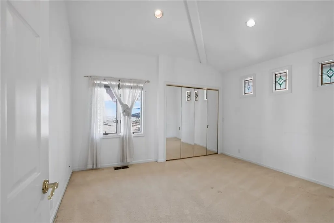
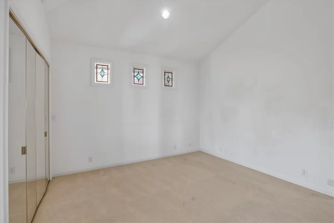
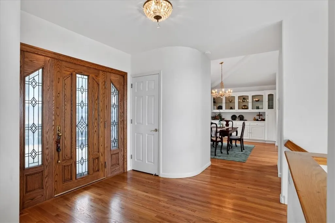
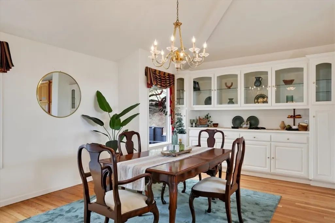
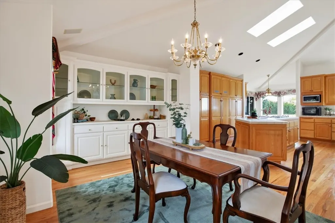
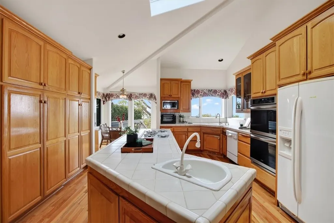
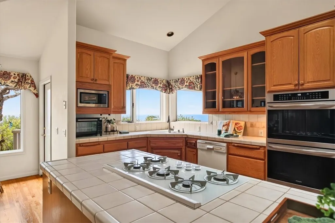
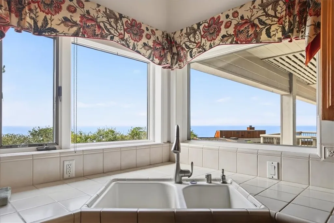
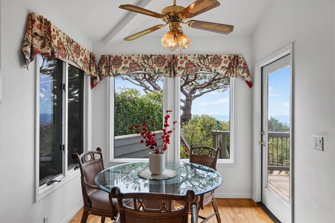
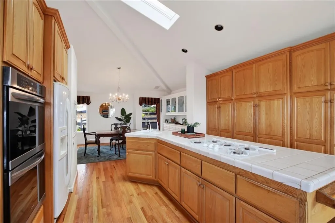
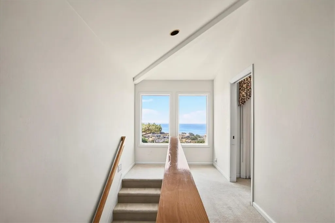
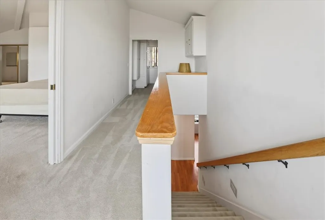
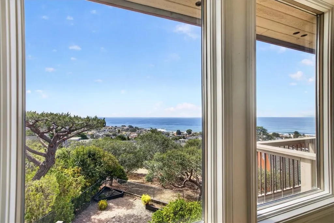
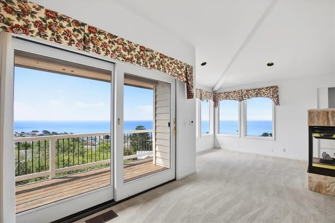
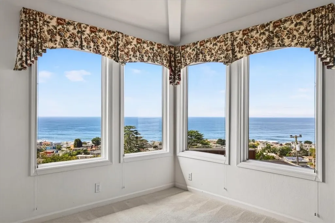
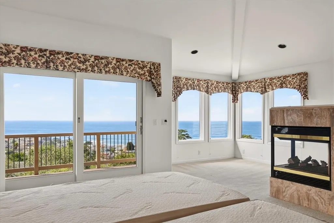
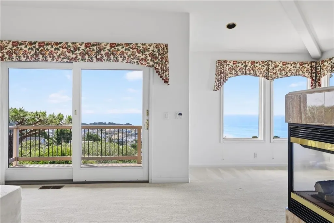
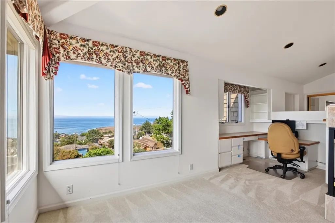
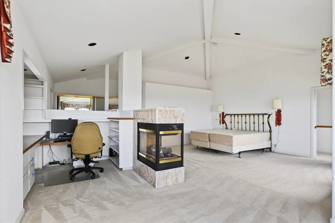
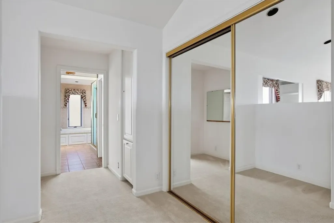
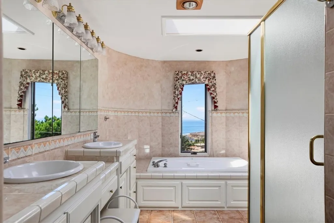
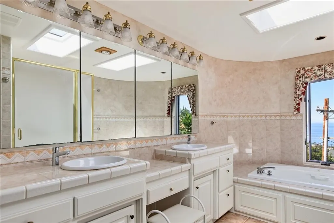
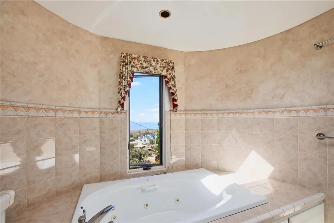
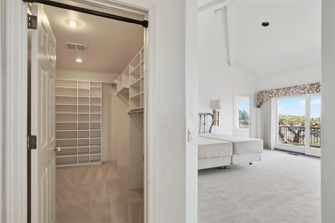
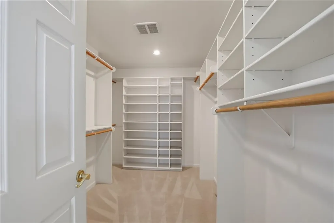
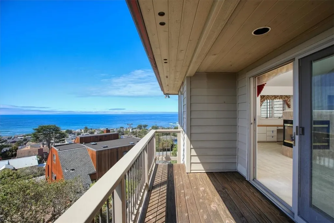
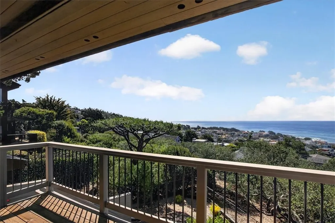
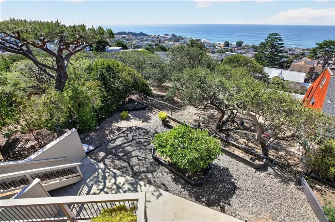
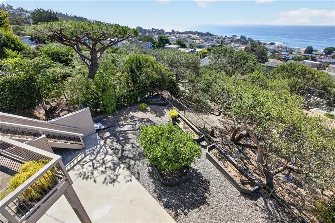
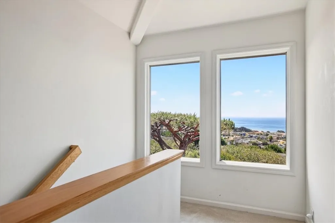
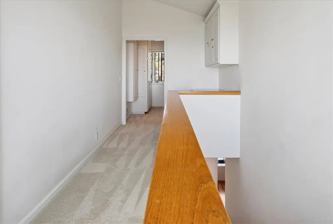
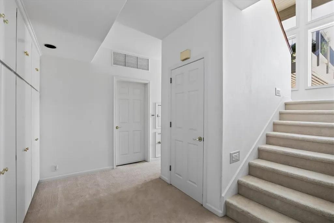
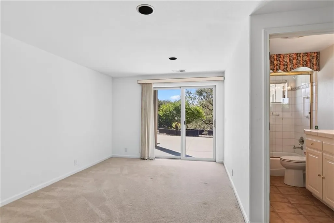
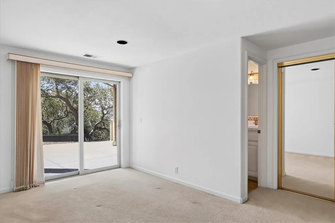
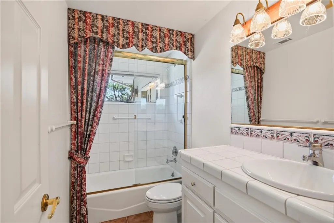
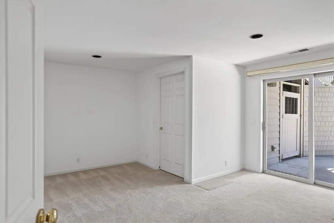
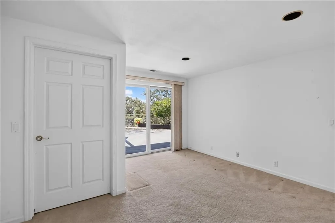
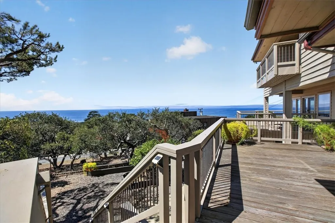
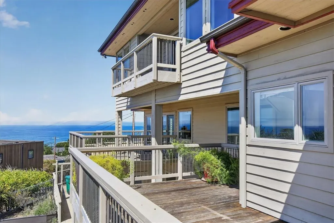
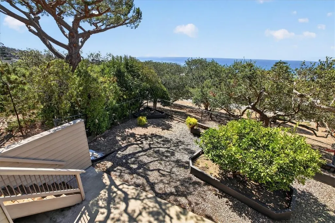
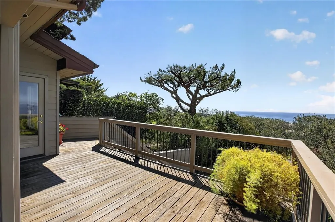
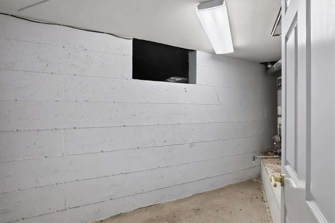
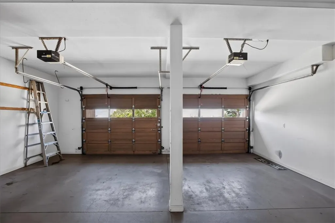
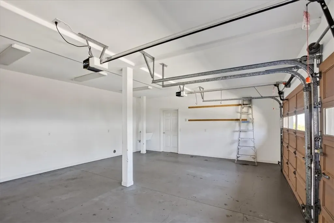
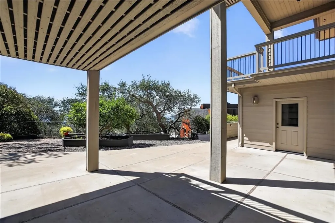
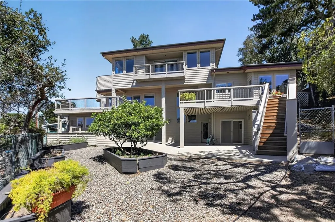
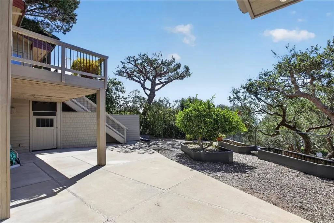
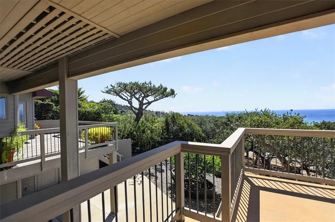
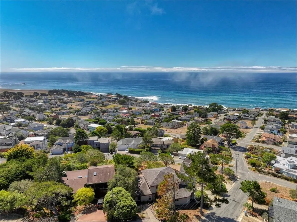
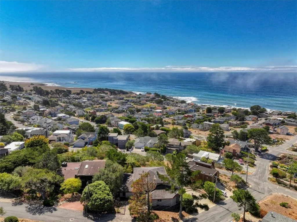
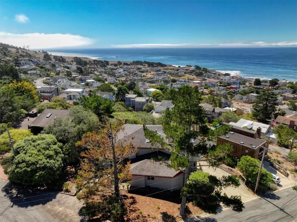
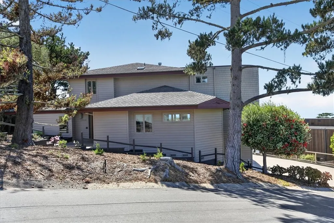
Is this the BEST ocean view in town? I’ve been selling real estate for 23 years, and I’m not sure if I have seen a Better one! You can literally see the curve of the earth! The Piedras Blancas Lighthouse is in view to the north, with an unblocked horizon view past Rancho Marino on the southern end of Cambria, all the way to Point Buchon. You can see the ball of the sun going into the Pacific Ocean every day of the year! But maybe should we talk about the house? This 3,598 SF, four bedroom, three bath house is located overlooking Marine Terrace. Although three stories, the house could be single-level living, as there is a bedroom and a bathroom on the same level as the kitchen, dining room, living room, and TV room. There are two large decks, located off the kitchen and the living room. Upstairs is the large primary bedroom, with an even better view than the middle level! Just past the large walk-in closet is a huge primary bathroom with a bathtub overlooking the Pacific Ocean. Just past the three-sided fireplace is a well-situated office. Downstairs has two bedrooms and a full bath, a storage room, a wall of closets, and the two-car garage, which has a nice workshop off to the side. The backyard has a large cement patio overlooking raised flower beds out to the ocean. This house is made for entertaining!
| Elementary School | Middle School | High School |
|---|---|---|
| Cambria Elementary School | Santa Lucia Middle School | Coast Union High School |
| Price History | |
|---|---|
| 9/6/2026 | Listed $1,995,000 |
General Features
| Living Area | 3598 |
|---|---|
| Sewer | Public Sewer |
| Heating | Forced Air,Fireplace(s),Natural Gas |
| Cooling | None |
| Utilities | Cable Available,Electricity Connected,Natural Gas Connected,Phone Connected,Sewer Connected,Water Connected |
| Possession | Close Of Escrow |
| Roof | Composition,Shingle |
| Appliances | Double Oven,Dishwasher,Gas Cooktop,Disposal,Microwave,Refrigerator,Dryer,Washer |
| Garage Spaces | 2 |
| Patio/Porch Features | Deck,Wood |
| Pool Features | None |
| Security Features | Carbon Monoxide Detector(s),Smoke Detector(s) |
| Construction Materials | Wood Siding |
| Year Built | 1995 |
| View | Neighborhood,Ocean,Panoramic |
| Levels | Three Or More |
| Property Subtype | Single Family Residence |
| Community Features | Hiking,Preserve/Public Land |
| County | San Luis Obispo |
| New Construction | false |
| Property Type | Residential |
| HOA | false |
| Attached Garage | true |
| Contingency | Standard contract contingencies |
| Subdivision Name | Lodge Hill(430) |
| Garage Y/N | true |
| Full Baths | 2 |
| Special Listing Conditions | Trust |
| Status | Active |
| Directions | Heading South on HWY 1, turn right at the light onto Burton Dr., turn right at the stop sign onto Ardath Dr., turn right onto Benson Ave. The property will be on the left at the corner of Benson Ave. and Drake St. |
| High School | Coast Union |
| City | Cambria |
| Disclosures | Coastal Commission Restrictions,Coastal Zone,Unincorporated |
| Entry Location | Front |
| Senior Community Y/N | false |
| High School District | Ceres Unified |
| Number Of Units Total | 1 |
| MLS Area | CAMB - Cambria |
| Lot Size Units | Square Feet |
| Lot Size Square Feet | 7800 |
| Listing Terms | Cash,Conventional,1031 Exchange |
| Spa Features | None |
| Elementary School | Cambria |
| Property Attached Y/N | false |
| Land Lease Y/N | false |
| Middle/Junior High School | Santa Lucia |
| Additional Parcels Y/N | false |
| Lease Considered Y/N | false |
| Structure Type | House |
| Living Area Units | Square Feet |
| Standard Status | Active |
| Occupancy Type | Owner |
| Year Built Source | Assessor |
| Property Sub Type Additional | Single Family Residence |
| Expected Active Date | 2026-09-10 |
| PostalCity | CAMBRIA |
Interior Features
| Interior Amenities | Built-in Features,Breakfast Area,Central Vacuum,Eat-in Kitchen,High Ceilings,Living Room Deck Attached,Recessed Lighting,Storage,Tile Counters,Bedroom on Main Level,Utility Room,Walk-In Closet(s) |
|---|---|
| Flooring | Carpet,Tile,Wood |
| Fireplace Features | Gas,Living Room,Primary Bedroom,Wood Burning |
| Total Stories | 3 |
| Common Walls | No Common Walls |
| Air Conditioning Y/N | false |
| Heating Y/N | true |
| Window Features | Bay Window(s),Skylight(s) |
| Fireplace Y/N | true |
| 3/4 Baths | 1 |
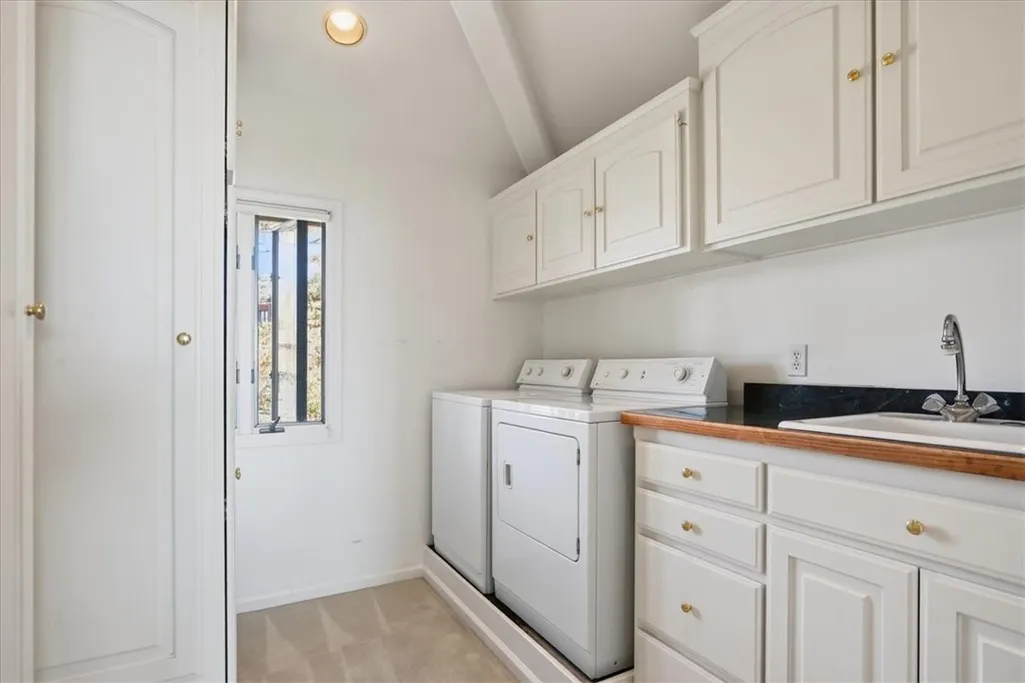
| Laundry Features | Laundry Room,Upper Level |
| Total Bedrooms | 4 |
| Entry Level | 2 |
| Main Level Bedrooms | 1 |
| Main Level Bathrooms | 1 |
| LivingAreaSource | Plans |
| Total Baths | 3 |
Exterior Features
| Parking Features | Door-Multi,Driveway Level,Driveway,Garage,Garage Faces Rear,Workshop in Garage |
|---|---|
| Lot Features | Sloped Down,Landscaped |
| Water Source | Public |
| Total Parking | 2 |
| Lot Size Area | 7800 |
| Foundation Details | Raised |
| Spa | false |
| Lot Size Acres | 0.1791 |
| Private Pool | false |
| Lot Size Source | Assessor |
| Door Features | French Doors,Sliding Doors |
Amenities
- Foreclosure
- Views
- Short Sale
- New Construction
- Adult 55+
- Lease To Own
- No HOA Fees
- Furnished
- Primary On Main
- Air Conditioning
- Seller Finance
- Green
- Fixer Upper
- Horse
- Golf
- Fireplace
- Deck
- Garage
- Basement
- Pool
Property vs Single Family Average in 93428
Price
Year Built
 Based on information from California Regional Multiple Listing Service, Inc. as of September 15, 2026 6:46 PM UTC This information is for your personal, non-commercial use and may not be used for any purpose other than to identify prospective properties you may be interested in purchasing. Display of MLS data is usually deemed reliable but is NOT guaranteed accurate by the MLS. Buyers are responsible for verifying the accuracy of all information and should investigate the data themselves or retain appropriate professionals. Information from sources other than the Listing Agent may have been included in the MLS data. Unless otherwise specified in writing, Broker/Agent has not and will not verify any information obtained from other sources. The Broker/Agent providing the information contained herein may or may not have been the Listing and/or Selling Agent.
 The information being provided by Western Arizona Realtor Data Exchange is for the consumer's personal, non-commercial use and may not be used for any purpose other than to identify prospective properties consumer may be interested in purchasing. Any information relating to real estate for sale referenced on this web site comes from the Internet Data Exchange (IDX) program of the Western Arizona Realtor Data Exchange. Pleasant Hill Real Estate Group is not a Multiple Listing Service (MLS), nor does
