
Address
2512 Pineridge, Cambria, CA
Price
$ 849,000
Property Attributes
- MLS#SC26194475
- TypeSingle Family
- Listing Status Active Under Contract
- CountySan Luis Obispo
- CityCambria
- Area Cambria
- NeighborhoodLodge Hill(430)
- Zip93428
- Style
- Year Built1938
- Price$ 849,000
- Bedrooms2
- Full Bathrooms2
- Half Bathrooms0
- Sqr Footage804
- Lot Size0.1148 Acres
Data Source:
California Regional MLS (CRMLS)
Property Description
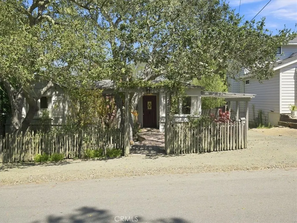
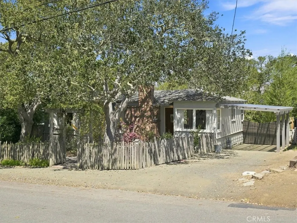
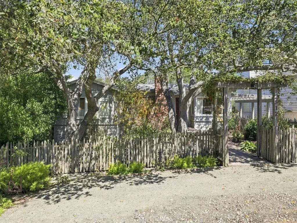
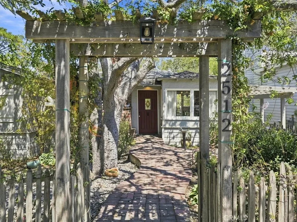
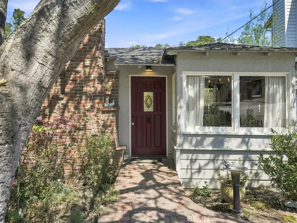
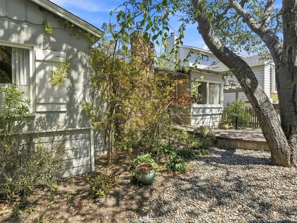
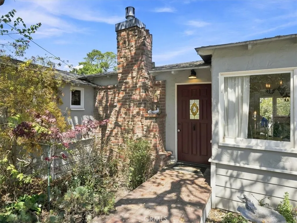
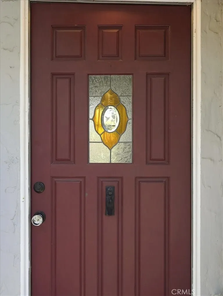
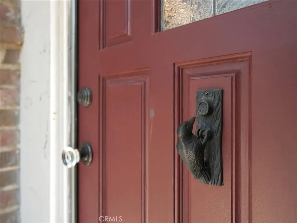
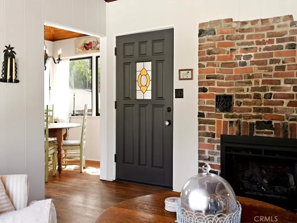
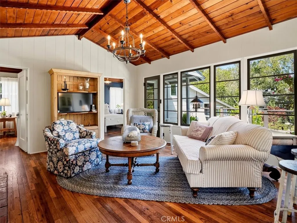
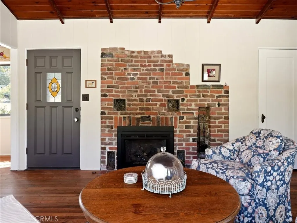
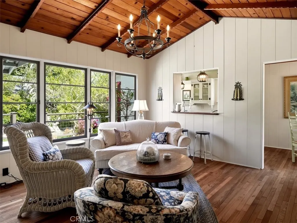
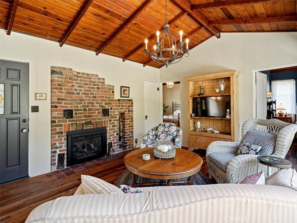
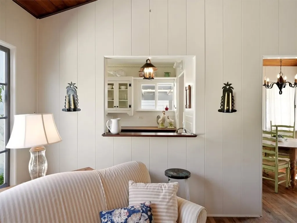
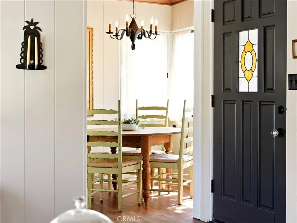
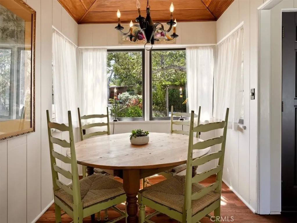
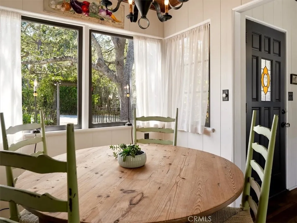
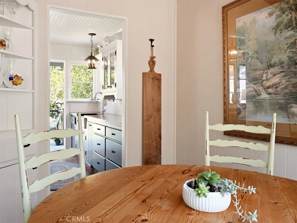
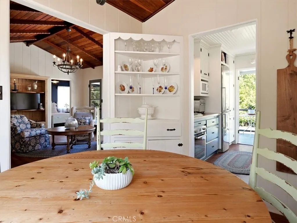
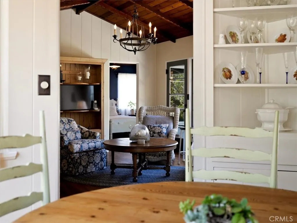
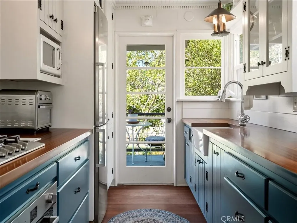
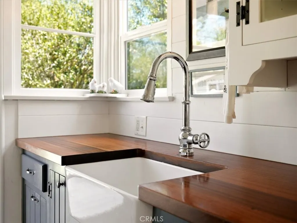
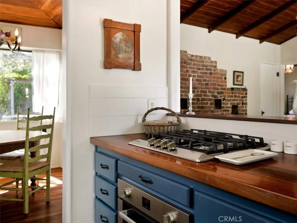
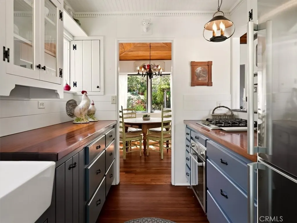
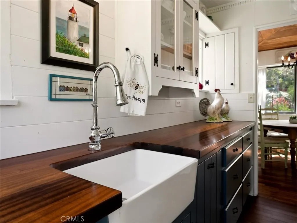
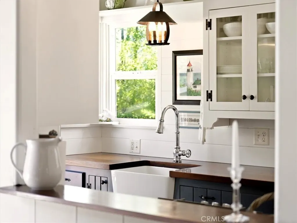
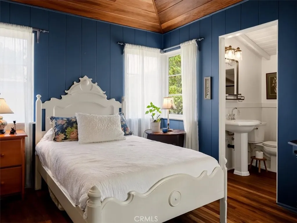
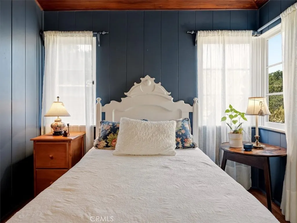
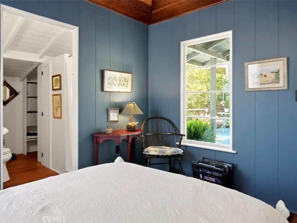
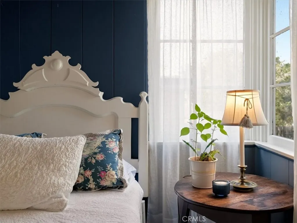
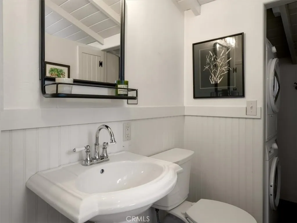
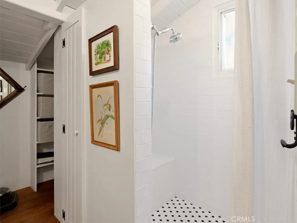
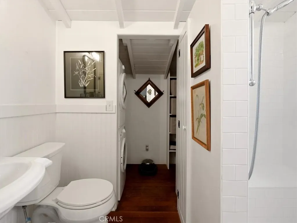
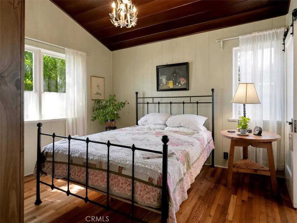
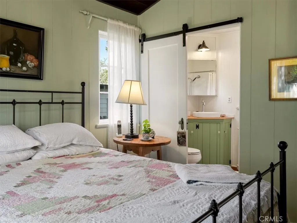
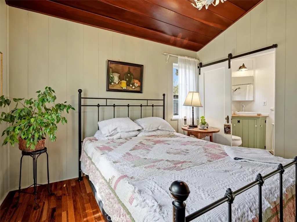
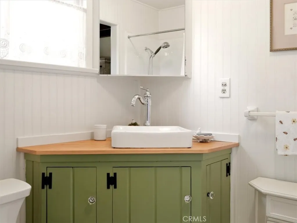
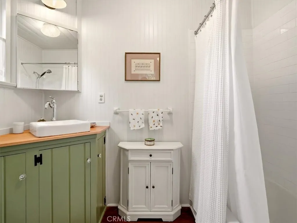
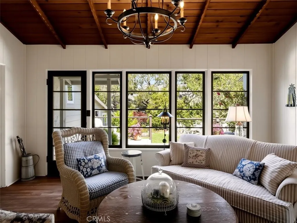
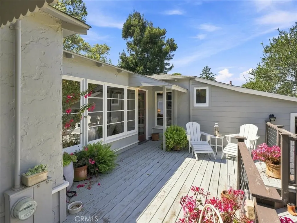
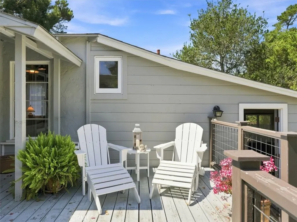
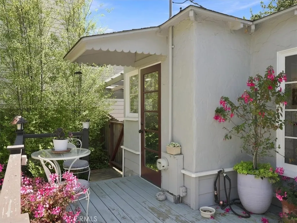
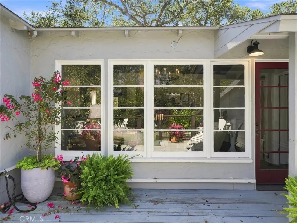
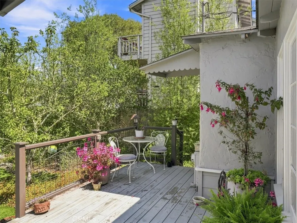
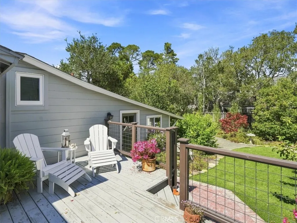
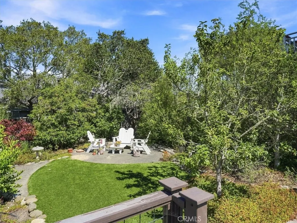
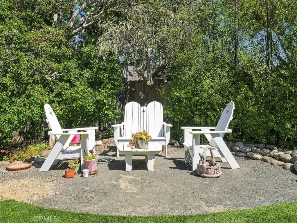
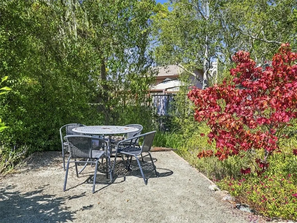
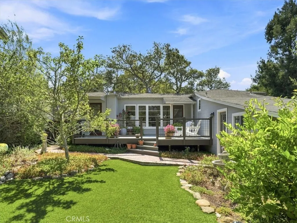
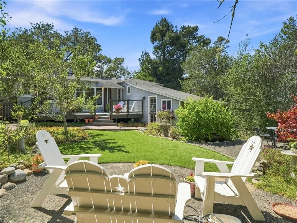
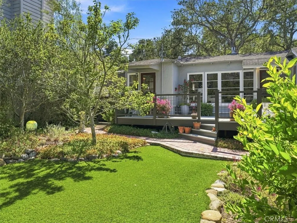
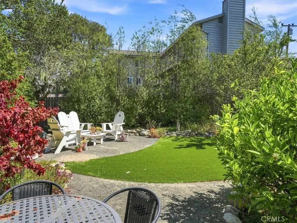
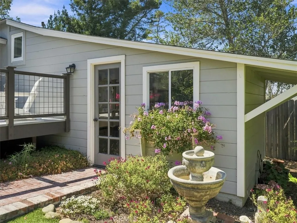
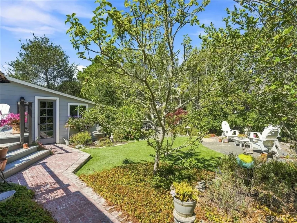
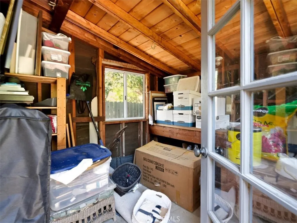
Built in 1938 and attributed to legendary California architect Julia Morgan, this charming cottage offers a rare opportunity to own a piece of Central Coast history. Morgan was the first woman to complete the prestigious architecture program at the École des Beaux-Arts in Paris and designed approximately 700 buildings during her remarkable career. She is best known for her decades-long collaboration with William Randolph Hearst in creating Hearst Castle at nearby San Simeon, along with numerous distinctive residences and buildings throughout California. Thoughtfully updated while preserving its one-of-a-kind character, the cottage features a remodeled kitchen with new cabinetry, appliances, and striking wood countertops. The vaulted, open-framed ceilings are a must-see, showcasing decorative edging along the exposed framing that gives the home an artistry all its own. Both bathrooms have been beautifully remodeled to complement the cottage’s original charm and distinctive architectural style. Outside, the professionally designed and landscaped backyard creates an inviting setting for relaxing and entertaining beneath the pines. Adding to the home’s mystique is local lore that Eleanor Roosevelt and her ghostwriter once stayed here while visiting Cambria. If only these walls could talk. Rich with character, history, and thoughtful improvements, this enchanting cottage is ready for its next chapter—and its next fortunate owner.
| Price History | |
|---|---|
| 9/4/2026 | Listed $849,000 |
General Features
| Living Area | 804 |
|---|---|
| Sewer | Public Sewer |
| Heating | Fireplace(s) |
| Cooling | None |
| Utilities | Electricity Connected,Natural Gas Connected,Sewer Connected,Water Connected |
| Appliances | Dishwasher,Gas Range,Refrigerator,Dryer,Washer |
| Patio/Porch Features | Deck,Front Porch |
| Architectural Style | Cottage |
| Pool Features | None |
| Year Built | 1938 |
| View | None |
| Stories Count | 1 |
| Levels | One |
| Property Subtype | Single Family Residence |
| Community Features | Rural |
| Accessibility | None |
| County | San Luis Obispo |
| New Construction | false |
| Property Type | Residential |
| HOA | false |
| Subdivision Name | Lodge Hill(430) |
| Garage Y/N | false |
| Full Baths | 2 |
| Special Listing Conditions | Standard,Trust |
| Status | Active Under Contract |
| Directions | Hwy 1 north left on Burton Drive, immediate left on Pineridge, house will be on the left side |
| City | Cambria |
| Disclosures | Coastal Zone |
| Entry Location | 1 |
| Senior Community Y/N | false |
| High School District | Coast Unified |
| Open Parking Spaces | 1 |
| Number Of Units Total | 1 |
| MLS Area | CAMB - Cambria |
| Lot Size Units | Square Feet |
| Lot Size Square Feet | 5000 |
| Carport Y/N | true |
| Listing Terms | Cash,Conventional |
| Property Attached Y/N | false |
| Land Lease Y/N | false |
| Property Condition | Updated/Remodeled |
| Additional Parcels Y/N | false |
| Lease Considered Y/N | false |
| Structure Type | House |
| Living Area Units | Square Feet |
| Standard Status | Active Under Contract |
| Occupancy Type | Owner |
| Year Built Source | Public Records |
| Tax Lot | 9 |
| Property Sub Type Additional | Single Family Residence |
| PostalCity | CAMBRIA |
Interior Features
| Interior Amenities | High Ceilings,Wood Product Walls,All Bedrooms Down |
|---|---|
| Flooring | Wood |
| Fireplace Features | Gas,Living Room |
| Total Stories | 1 |
| Common Walls | No Common Walls |
| Air Conditioning Y/N | false |
| Heating Y/N | true |
| Fireplace Y/N | true |
| Laundry Features | Inside,Stacked |
| Total Bedrooms | 2 |
| Entry Level | 1 |
| Main Level Bedrooms | 2 |
| Main Level Bathrooms | 2 |
| LivingAreaSource | Assessor |
| Total Baths | 2 |
Exterior Features
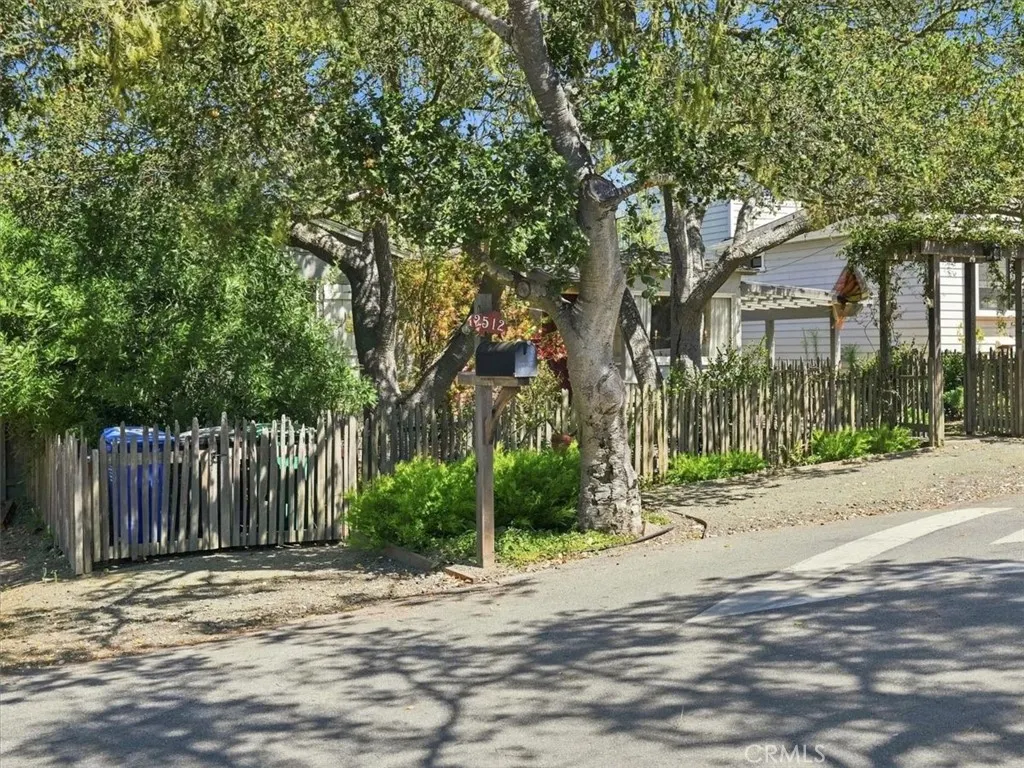
| Fencing | Good Condition,Wood |
|---|---|
| Parking Features | Carport |
| Lot Features | Landscaped,Street Level |
| Water Source | Public |
| Total Parking | 1 |
| Lot Size Area | 5000 |
| Lot Size Acres | 0.1148 |
| Road Surface Type | Paved |
| Private Pool | false |
| Lot Size Source | Assessor |
Amenities
- Foreclosure
- Views
- Short Sale
- New Construction
- Adult 55+
- Lease To Own
- No HOA Fees
- Furnished
- Primary On Main
- Air Conditioning
- Seller Finance
- Green
- Fixer Upper
- Horse
- Golf
- Fireplace
- Deck
- Garage
- Basement
- Pool
Property vs Single Family Average in 93428
Price
Year Built
 Based on information from California Regional Multiple Listing Service, Inc. as of September 15, 2026 6:46 PM UTC This information is for your personal, non-commercial use and may not be used for any purpose other than to identify prospective properties you may be interested in purchasing. Display of MLS data is usually deemed reliable but is NOT guaranteed accurate by the MLS. Buyers are responsible for verifying the accuracy of all information and should investigate the data themselves or retain appropriate professionals. Information from sources other than the Listing Agent may have been included in the MLS data. Unless otherwise specified in writing, Broker/Agent has not and will not verify any information obtained from other sources. The Broker/Agent providing the information contained herein may or may not have been the Listing and/or Selling Agent.
 The information being provided by Western Arizona Realtor Data Exchange is for the consumer's personal, non-commercial use and may not be used for any purpose other than to identify prospective properties consumer may be interested in purchasing. Any information relating to real estate for sale referenced on this web site comes from the Internet Data Exchange (IDX) program of the Western Arizona Realtor Data Exchange. Pleasant Hill Real Estate Group is not a Multiple Listing Service (MLS), nor does
