
Price Reduction - Water Views
Address
2090 Sherwood, Cambria, CA
Price
$ 3,295,000
Property Attributes
- MLS#NS25282226
- TypeSingle Family
- Listing Status Active
- CountySan Luis Obispo
- CityCambria
- Area Cambria
- NeighborhoodLodge Hill(430)
- Zip93428
- Style
- Year Built2019
- Price$ 3,295,000
- Bedrooms4
- Full Bathrooms4
- Half Bathrooms1
- Sqr Footage2961
- Lot Size0.1148 Acres
Data Source:
California Regional MLS (CRMLS)
Property Description
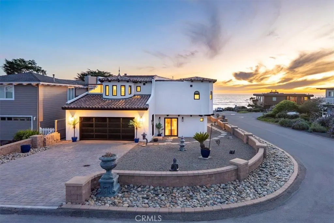
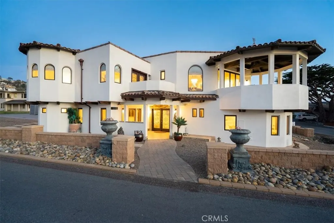
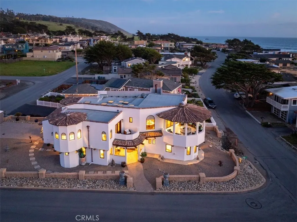
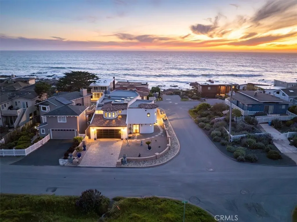

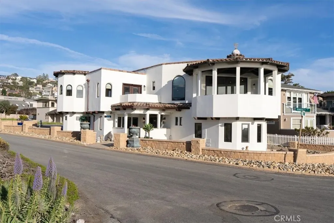
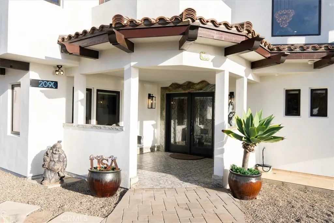
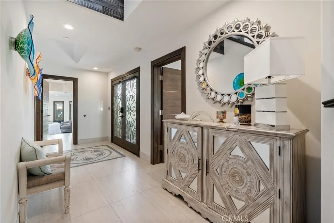
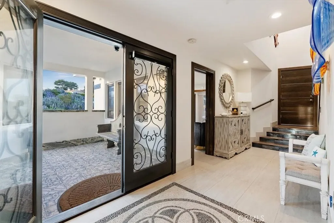
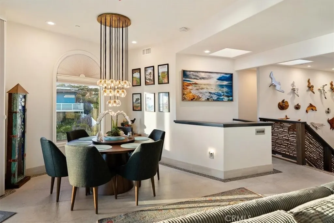
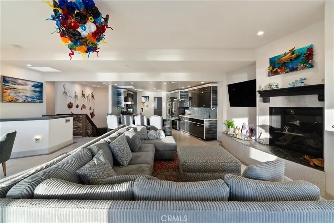
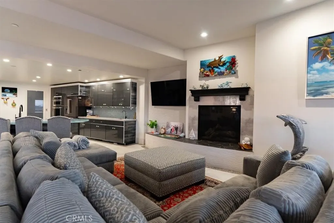
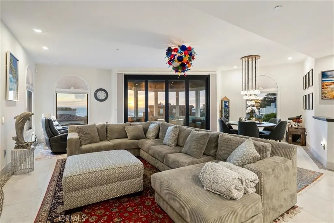
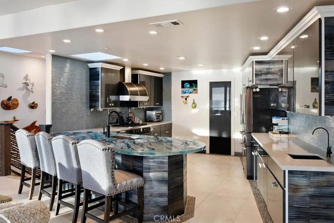
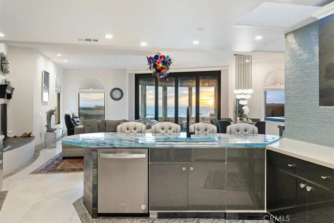
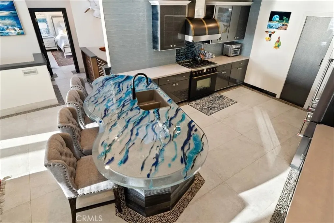
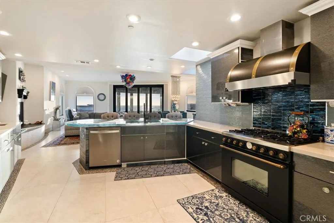
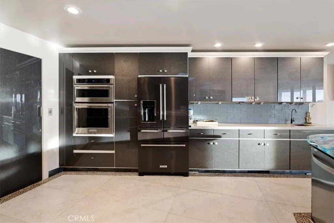
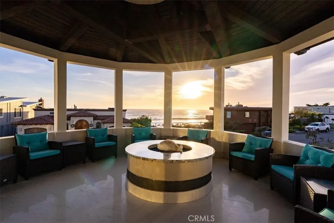
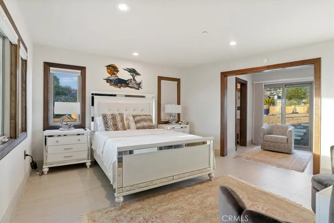
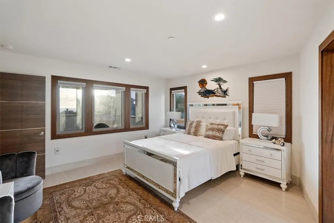
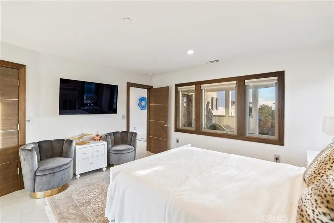
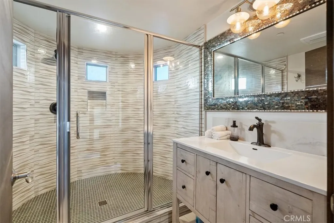
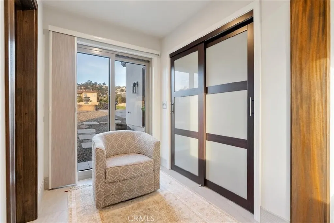
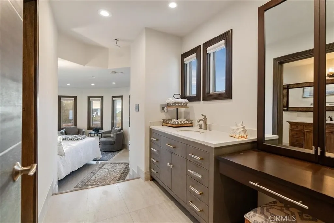
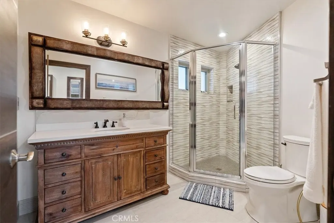
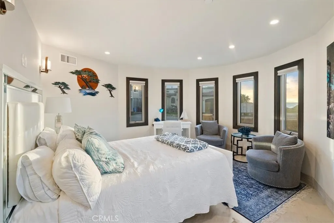
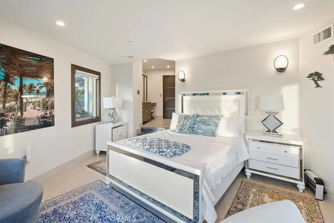
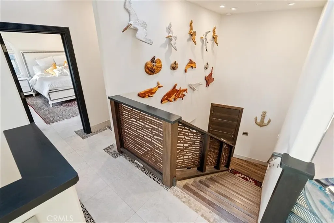
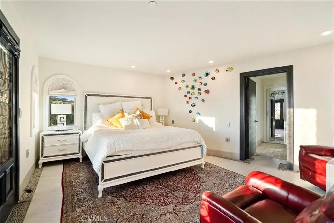
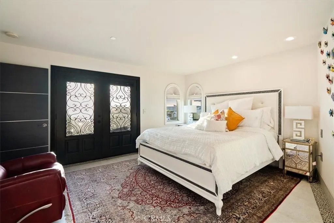
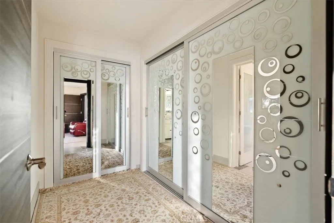
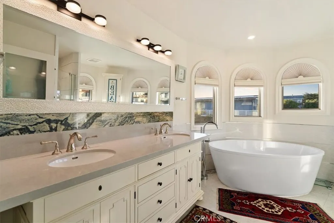
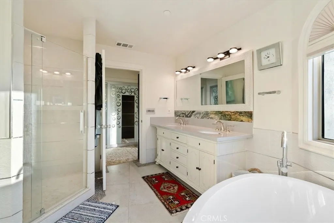
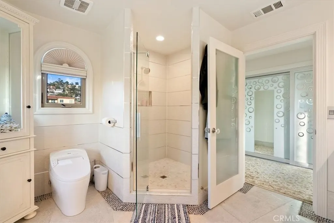
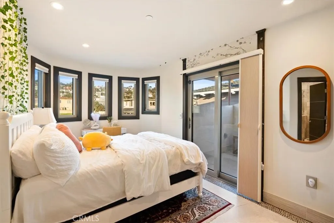
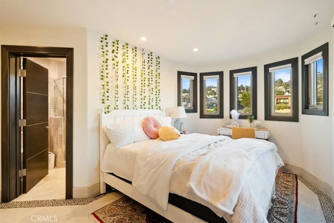
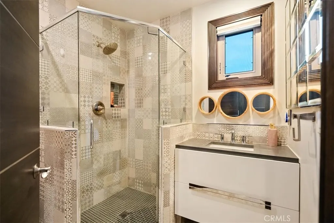
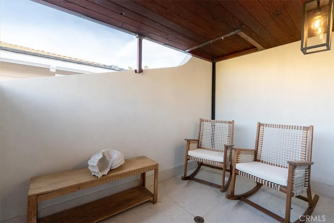
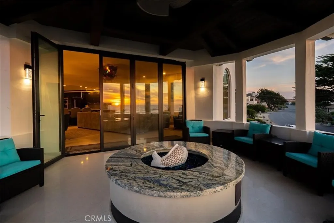
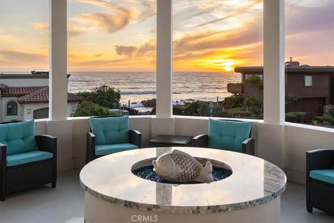
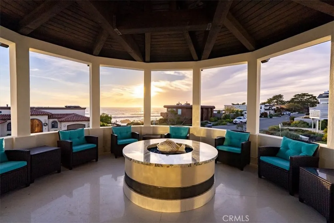
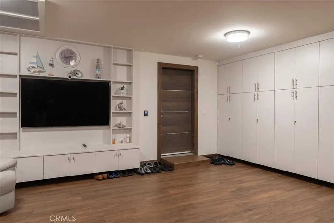
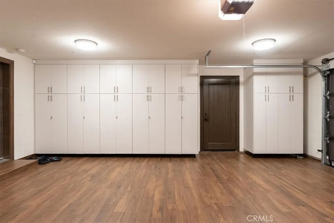
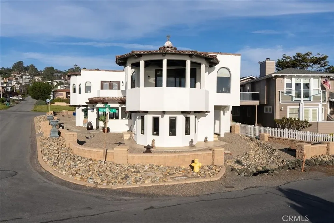
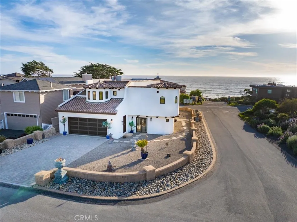
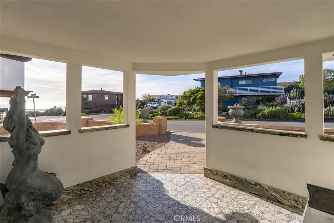
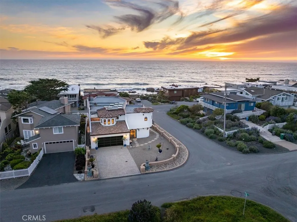
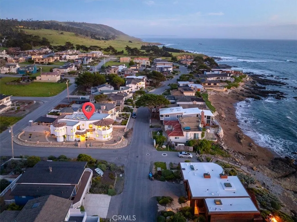
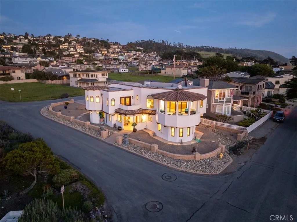
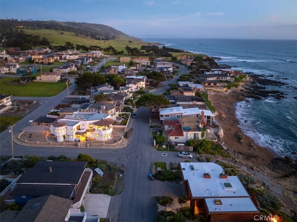
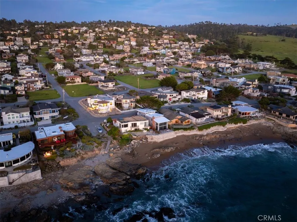
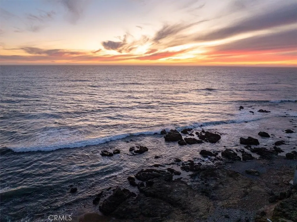
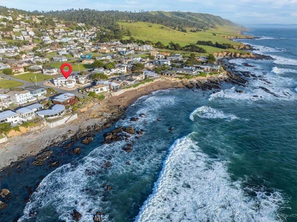
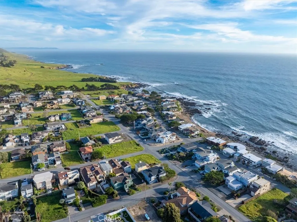
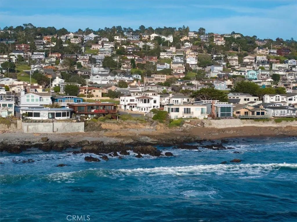
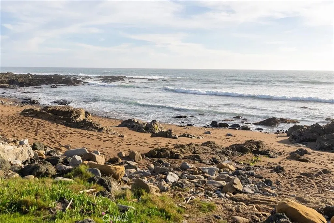
Extraordinary coastal living unfolds along one of Cambria’s most desirable streets, where sweeping white-water views and the rhythm of the Pacific define the experience of this thoughtfully designed residence. Encompassing approximately 2,961± square feet, the home offers 4 bedrooms and 4.5 baths, each space carefully composed to balance comfort, privacy, and refined coastal style. The interiors are anchored by an expansive great room where living, dining, and kitchen areas come together seamlessly, framed by wide windows that draw in natural light and capture the dramatic coastline beyond. At the center of the home, the kitchen is both functional and artful, featuring a striking solid glass island custom-designed and signed by a world-renowned artist, complemented by high-gloss cabinetry and premium appliances, including an Italian gas range and built-in convection oven and microwave. Throughout the home, porcelain tile flooring with hand-crafted stone inlays, dramatic lighting, and a lodge-style gas fireplace create a warm yet sophisticated atmosphere. A defining feature of the residence is the seamless transition to outdoor living, where La Cantina folding glass doors open fully to an ocean-view lanai. Here, a built-in gas fire pit becomes the focal point for evenings spent overlooking the coastline, with sunsets and ocean breezes providing a constantly changing backdrop. The primary suite offers a quiet retreat, complete with a private balcony accessed through mahogany French doors, where elevated views of the ocean create a sense of calm and privacy. The spa-inspired bath is finished with a tiled shower and freestanding soaking tub, reflecting the same attention to detail found throughout the home. Additional features include mahogany interior doors with polished chrome accents, designer bath finishes, expansive wall space for art, an outdoor shower, and a two-car garage. Located just moments from the scenic trails of the Fiscalini Ranch Preserve, the property offers convenient access to one of the Central Coast’s most treasured natural landscapes. A distinctive coastal residence where thoughtful design, exceptional craftsmanship, and Cambria’s dramatic setting come together in a truly refined coastal retreat.
| Price History | |
|---|---|
| 3/18/2026 | Listed $4,250,000 |
| 4/16/2026 | 6$3,999,000 |
| 5/28/2026 | 9$3,650,000 |
| 9/8/2026 | 10$3,295,000 |
General Features
| Living Area | 2961 |
|---|---|
| Sewer | Public Sewer |
| Heating | Central,Fireplace(s),Natural Gas |
| Cooling | Central Air |
| Utilities | Cable Available,Electricity Connected,Natural Gas Connected,Phone Available,Sewer Connected,Underground Utilities,Water Connected |
| Appliances | Built-In Range,Dishwasher,Tankless Water Heater |
| Garage Spaces | 2 |
| Patio/Porch Features | Lanai |
| Architectural Style | Custom,Mediterranean |
| Pool Features | None |
| Year Built | 2019 |
| View | Coastline,Ocean,Panoramic |
| Stories Count | 2 |
| Levels | Two |
| Property Subtype | Single Family Residence |
| Community Features | Biking,Dog Park,Hiking,Horse Trails,Preserve/Public Land,Rural |
| County | San Luis Obispo |
| New Construction | false |
| Property Type | Residential |
| HOA | false |
| Attached Garage | true |
| Subdivision Name | Lodge Hill(430) |
| Garage Y/N | true |
| Full Baths | 4 |
| Special Listing Conditions | Standard |
| Status | Active |
| Directions | Take Ardath to Madison, left on Orlando, left on Sherwood to address (corner of Sherwood & Harvey) |
| City | Cambria |
| Entry Location | 1 |
| Senior Community Y/N | false |
| High School District | Coast Unified |
| Number Of Units Total | 1 |
| MLS Area | CAMB - Cambria |
| Lot Size Units | Square Feet |
| Lot Size Square Feet | 5000 |
| Listing Terms | Cash,Conventional |
| Spa Features | None |
| Property Attached Y/N | false |
| Land Lease Y/N | false |
| Property Condition | Turnkey |
| Additional Parcels Y/N | false |
| Lease Considered Y/N | false |
| Virtual Tour | https://trimotionmedia.hd.pics/2090-Sherwood-Dr/idx |
| Structure Type | House |
| Living Area Units | Square Feet |
| Standard Status | Active |
| Occupancy Type | Owner |
| Year Built Source | Assessor |
| Tax Lot | 1 |
| Virtual Tour | https://trimotionmedia.hd.pics/2090-Sherwood-Dr |
| Property Sub Type Additional | Single Family Residence |
| PostalCity | CAMBRIA |
Interior Features
| Interior Amenities | Breakfast Bar,Balcony,High Ceilings,Open Floorplan,Stone Counters,Primary Suite |
|---|---|
| Flooring | Tile |
| Fireplace Features | Gas,Living Room,Outside |
| Total Stories | 2 |
| Common Walls | No Common Walls |
| Air Conditioning Y/N | true |
| Heating Y/N | true |
| Fireplace Y/N | true |
| Half Baths | 1 |
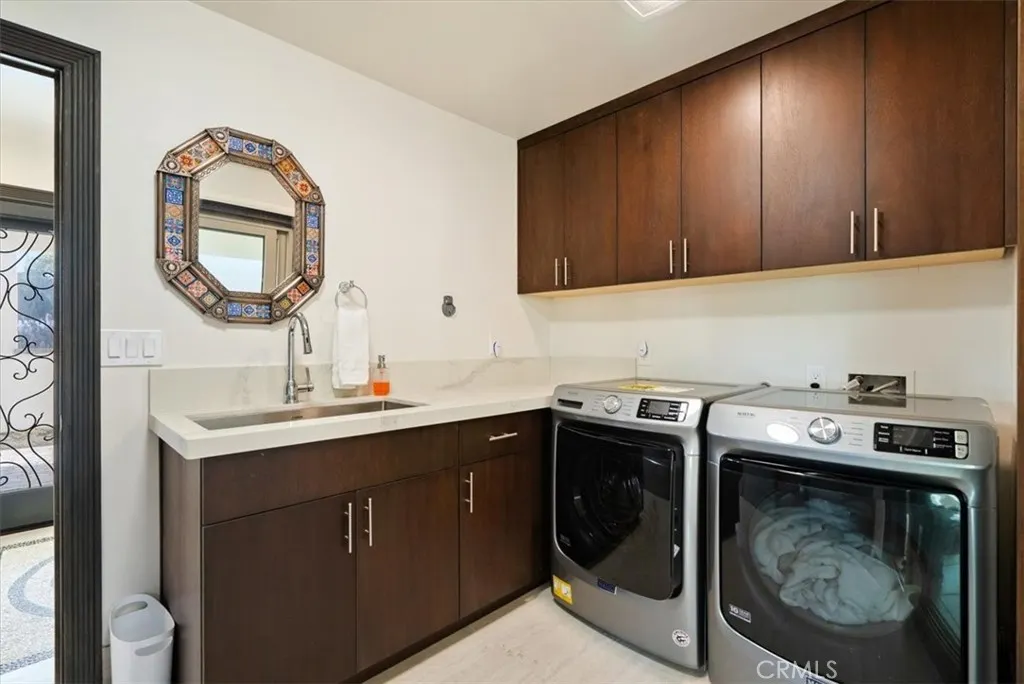
| Laundry Features | Inside |
| Total Bedrooms | 4 |
| Entry Level | 1 |
| Main Level Bedrooms | 2 |
| Main Level Bathrooms | 3 |
| LivingAreaSource | Assessor |
| Total Baths | 5 |
Exterior Features
| Exterior Amenities | Fire Pit |
|---|---|
| Parking Features | Concrete,Door-Multi,Direct Access,Driveway Level,Driveway,Garage,RV Access/Parking,One Space |
| Lot Features | Street Level |
| Water Source | Public |
| Total Parking | 2 |
| Lot Size Area | 5000 |
| Spa | false |
| Lot Size Acres | 0.1148 |
| Private Pool | false |
| Lot Size Source | Assessor |
| Horse Amenities | Riding Trail |
Amenities
- Foreclosure
- Views
- Short Sale
- New Construction
- Adult 55+
- Lease To Own
- No HOA Fees
- Furnished
- Primary On Main
- Air Conditioning
- Seller Finance
- Green
- Fixer Upper
- Horse
- Golf
- Fireplace
- Deck
- Garage
- Basement
- Pool
Property vs Single Family Average in 93428
Price
Year Built
 Based on information from California Regional Multiple Listing Service, Inc. as of September 14, 2026 6:47 PM UTC This information is for your personal, non-commercial use and may not be used for any purpose other than to identify prospective properties you may be interested in purchasing. Display of MLS data is usually deemed reliable but is NOT guaranteed accurate by the MLS. Buyers are responsible for verifying the accuracy of all information and should investigate the data themselves or retain appropriate professionals. Information from sources other than the Listing Agent may have been included in the MLS data. Unless otherwise specified in writing, Broker/Agent has not and will not verify any information obtained from other sources. The Broker/Agent providing the information contained herein may or may not have been the Listing and/or Selling Agent.
 The information being provided by Western Arizona Realtor Data Exchange is for the consumer's personal, non-commercial use and may not be used for any purpose other than to identify prospective properties consumer may be interested in purchasing. Any information relating to real estate for sale referenced on this web site comes from the Internet Data Exchange (IDX) program of the Western Arizona Realtor Data Exchange. Pleasant Hill Real Estate Group is not a Multiple Listing Service (MLS), nor does
